FeelDesign LogoFeelDesign

辦公空間木質天花板與鋼鐵懸吊隔間

廣

廣州MZÉN寐宸家居展廳-漂浮的橋屋
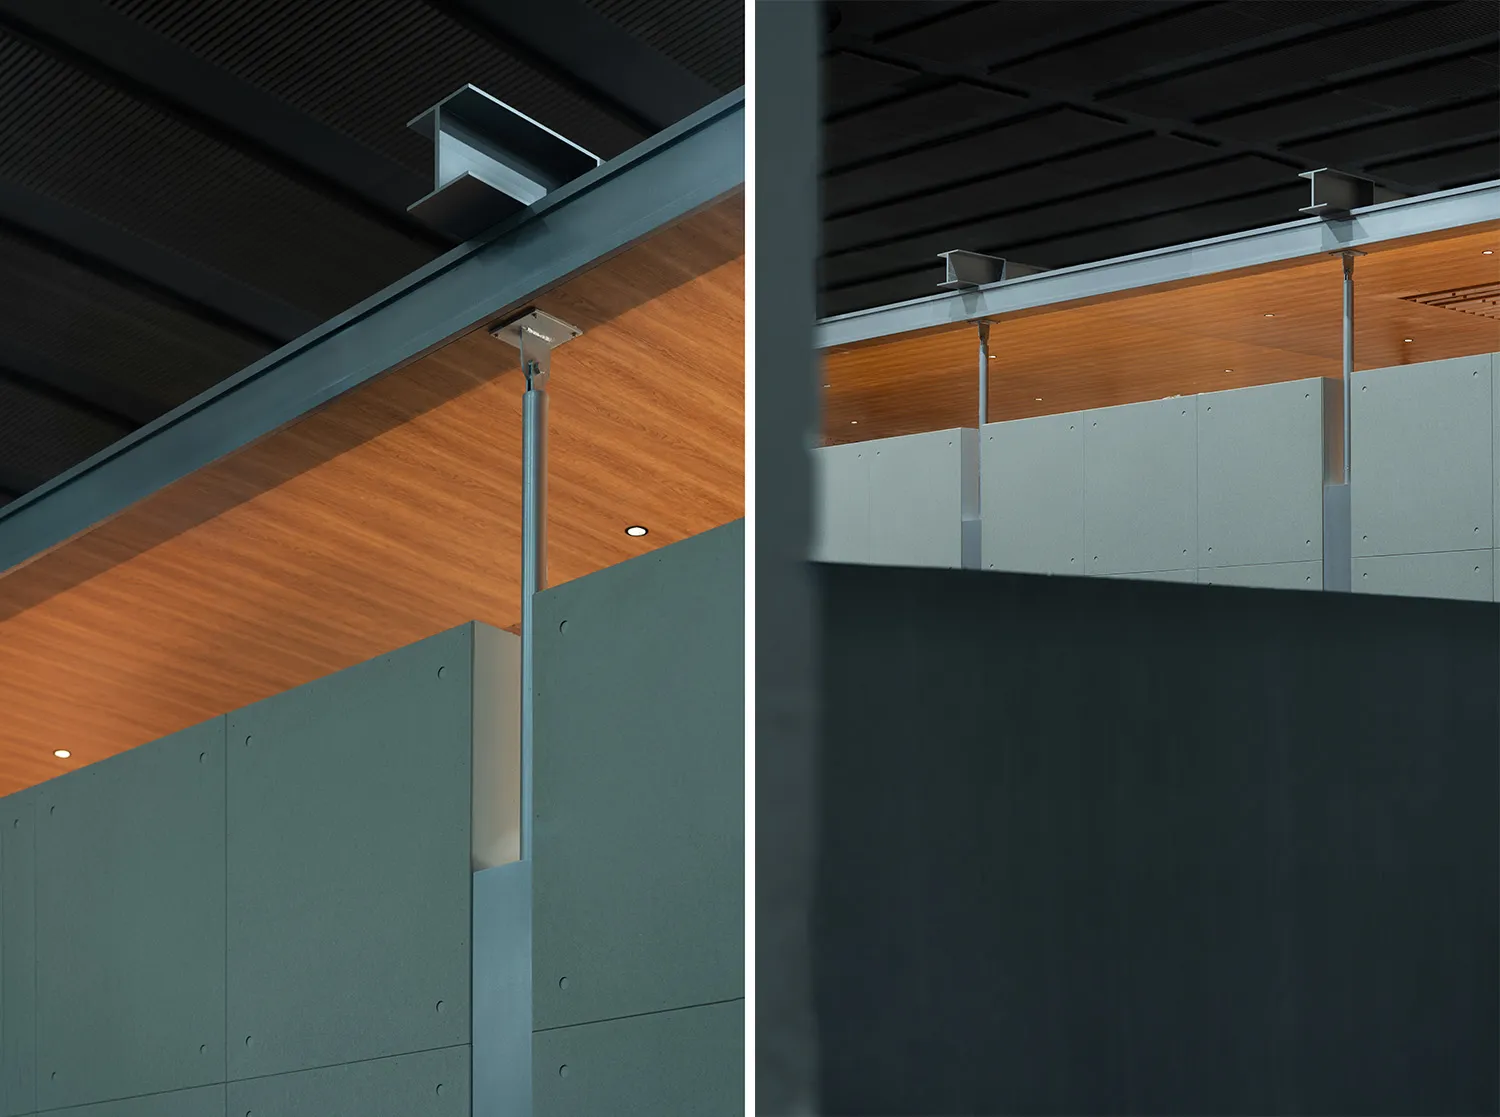
現代辦公室隔間系統特寫,包含鼠尾草綠色板材、溫暖木質天花板與外露鋼鐵懸吊五金。

辦公空間木質天花板與鋼鐵懸吊隔間

商業空間・木質板・隔間牆

俐落的建築線條與對比材質在現代商業空間細節中完美交融。

標籤

辦公隔間木質天花板鋼鐵懸吊工業現代風商業空間

辦公空間木質天花板與鋼鐵懸吊隔間

商業空間・木質板・隔間牆

俐落的建築線條與對比材質在現代商業空間細節中完美交融。

標籤

辦公隔間木質天花板鋼鐵懸吊工業現代風商業空間

關於此設計

這張建築室內照片呈現出精緻的商業空間,以低調的工業現代色調為主。主導材質包括溫暖的中性木質天花板、霧面鼠尾草綠色模組化隔間牆,以及冷調粉體塗裝鋼鐵結構元件。嵌入式燈光與線性LED燈具創造出層次分明的照明效果,既突顯木紋的豐富質感,也為牆面帶來柔和光影。空間布局採用懸吊式隔間牆,在維持開放通透感的同時,提供必要的隔音與視覺區隔。整體氛圍沉穩、專注且專業,木質天花板帶來細微的溫暖,避免空間過於冷硬。此設計特別適合當代企業辦公室、創意工作室或高端機構空間,兼顧功能性與精緻美學。可見的結構細節與誠實的材料表現,既展現現代工法,也營造出永恆的工作環境氛圍。

風格
商業空間
材質
木質板
主題
隔間牆

色彩

#1E292C
#617776
#141413
#8D5631
#262D2E

打造這個風格

  • 使用溫暖木質天花板平衡冷色調牆面,增添有機質感
  • 融入粉體塗裝鋼鐵懸吊系統,兼具結構支撐與工業美感
  • 選擇鼠尾草綠或灰色霧面模組隔間,營造精緻不反光的表面
  • 層疊嵌入式天花燈與線性燈具,創造深度並突顯材質轉換
  • 保持乾淨線條與外露結構連接,強調誠實的現代工法

相關商業空間設計

  • Restaurant layout with tile and concrete materials, featuring a central dining area and multiple seating options.餐廳平面圖 - 瓷磚混凝土
  • Modern supermarket interior showing stainless steel checkout counters, orange-brown corten steel feature walls, metal shelving units, and an exposed industrial ceiling with visible ductwork and lighting.超市結帳區與耐候鋼牆面
  • Modern reception desk featuring a curved dark countertop supported by cylindrical stainless steel bases, set against pale yellow perforated wall and ceiling panels with integrated linear lighting.曲線接待台與淡黃色穿孔板
  • Wide view of a modern supermarket featuring a large stainless steel central display island filled with beverages, surrounded by refrigerated cases and industrial metal ceiling structure.不鏽鋼超市中島展示櫃與工業風天花板

辦公空間木質天花板與鋼鐵懸吊隔間

廣

廣州MZÉN寐宸家居展廳-漂浮的橋屋

現代辦公室隔間系統特寫,包含鼠尾草綠色板材、溫暖木質天花板與外露鋼鐵懸吊五金。

辦公空間木質天花板與鋼鐵懸吊隔間

商業空間・木質板・隔間牆

俐落的建築線條與對比材質在現代商業空間細節中完美交融。

標籤

辦公隔間木質天花板鋼鐵懸吊工業現代風商業空間

辦公空間木質天花板與鋼鐵懸吊隔間

商業空間・木質板・隔間牆

俐落的建築線條與對比材質在現代商業空間細節中完美交融。

標籤

辦公隔間木質天花板鋼鐵懸吊工業現代風商業空間

關於此設計

這張建築室內照片呈現出精緻的商業空間,以低調的工業現代色調為主。主導材質包括溫暖的中性木質天花板、霧面鼠尾草綠色模組化隔間牆,以及冷調粉體塗裝鋼鐵結構元件。嵌入式燈光與線性LED燈具創造出層次分明的照明效果,既突顯木紋的豐富質感,也為牆面帶來柔和光影。空間布局採用懸吊式隔間牆,在維持開放通透感的同時,提供必要的隔音與視覺區隔。整體氛圍沉穩、專注且專業,木質天花板帶來細微的溫暖,避免空間過於冷硬。此設計特別適合當代企業辦公室、創意工作室或高端機構空間,兼顧功能性與精緻美學。可見的結構細節與誠實的材料表現,既展現現代工法,也營造出永恆的工作環境氛圍。

風格
商業空間
材質
木質板
主題
隔間牆

色彩

#1E292C
#617776
#141413
#8D5631
#262D2E

打造這個風格

  • 使用溫暖木質天花板平衡冷色調牆面,增添有機質感
  • 融入粉體塗裝鋼鐵懸吊系統,兼具結構支撐與工業美感
  • 選擇鼠尾草綠或灰色霧面模組隔間,營造精緻不反光的表面
  • 層疊嵌入式天花燈與線性燈具,創造深度並突顯材質轉換
  • 保持乾淨線條與外露結構連接,強調誠實的現代工法

相關商業空間設計

  • Restaurant layout with tile and concrete materials, featuring a central dining area and multiple seating options.餐廳平面圖 - 瓷磚混凝土
  • Modern supermarket interior showing stainless steel checkout counters, orange-brown corten steel feature walls, metal shelving units, and an exposed industrial ceiling with visible ductwork and lighting.超市結帳區與耐候鋼牆面
  • Modern reception desk featuring a curved dark countertop supported by cylindrical stainless steel bases, set against pale yellow perforated wall and ceiling panels with integrated linear lighting.曲線接待台與淡黃色穿孔板
  • Wide view of a modern supermarket featuring a large stainless steel central display island filled with beverages, surrounded by refrigerated cases and industrial metal ceiling structure.不鏽鋼超市中島展示櫃與工業風天花板
  • Modern minimalist coffee bar featuring a massive concrete counter, stainless steel backsplash with wavy texture, black coffee equipment, and a digital menu board under linear lighting.粗獷混凝土咖啡吧台與鏡面不鏽鋼
  • Modern industrial cafe lounge with extensive walnut wood cabinetry, concrete walls, large windows, boucle armchairs, and a prominent stainless steel ventilation duct suspended from the ceiling.胡桃木板材咖啡廳休憩區與泡芙扶手椅
  • Modern minimalist produce market interior with curved light-wood display counter filled with fresh fruits and vegetables in wicker baskets, large cylindrical concrete column with wood slat cladding, potted plants, and wooden bench seating along the right wall.生鮮市場木質弧形陳列台與混凝土圓柱
  • Night view of a modern dessert shop entrance with green doors, wooden counter, concrete walls and warm lighting in Taiwan.大地綠調甜點店入口 溫暖木質層次
  • Modern minimalist coffee bar featuring a massive concrete counter, stainless steel backsplash with wavy texture, black coffee equipment, and a digital menu board under linear lighting.粗獷混凝土咖啡吧台與鏡面不鏽鋼
  • Modern industrial cafe lounge with extensive walnut wood cabinetry, concrete walls, large windows, boucle armchairs, and a prominent stainless steel ventilation duct suspended from the ceiling.胡桃木板材咖啡廳休憩區與泡芙扶手椅
  • Modern minimalist produce market interior with curved light-wood display counter filled with fresh fruits and vegetables in wicker baskets, large cylindrical concrete column with wood slat cladding, potted plants, and wooden bench seating along the right wall.生鮮市場木質弧形陳列台與混凝土圓柱
  • Night view of a modern dessert shop entrance with green doors, wooden counter, concrete walls and warm lighting in Taiwan.大地綠調甜點店入口 溫暖木質層次