FeelDesign LogoFeelDesign

辦公室空間藍圖

Sophisticated Office Project
Sophisticated Office Project

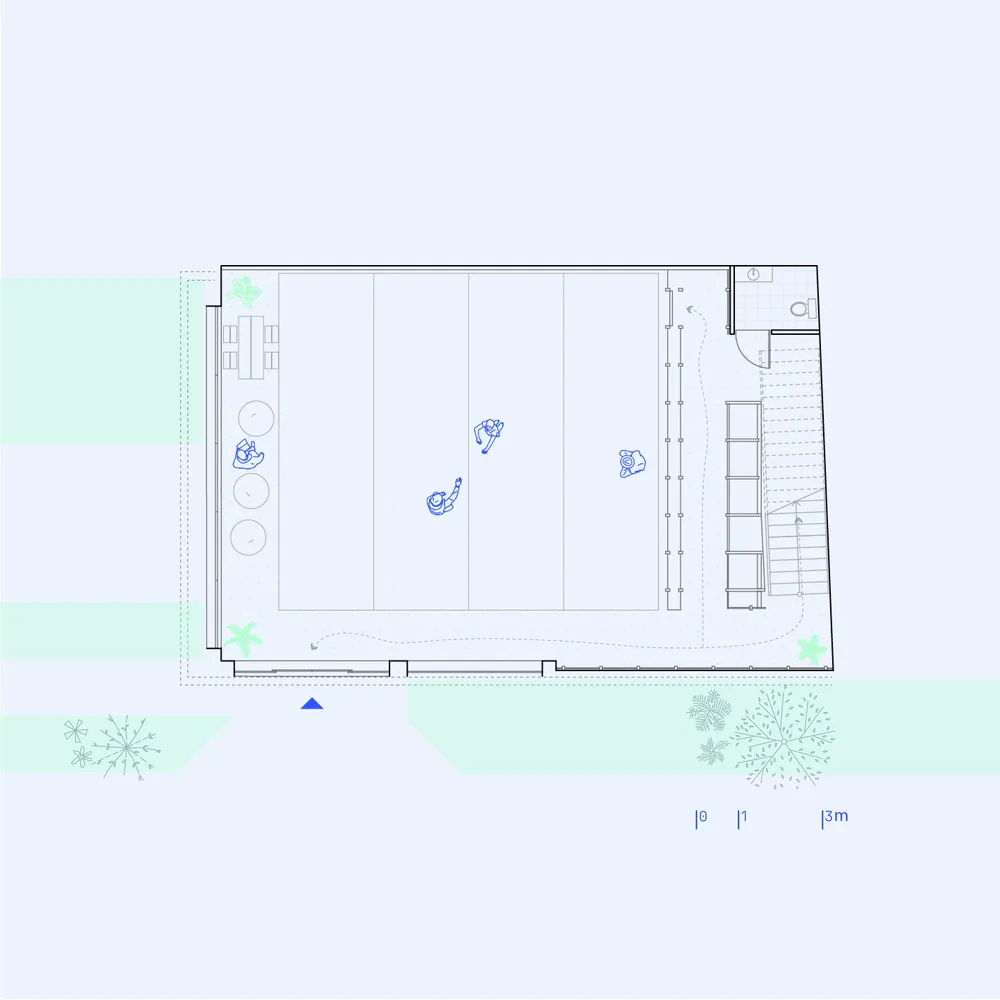
辦公室空間的平面圖,展示辦公桌、椅子與樓梯。

辦公室空間藍圖

interior・blueprint paper・office space

Modern, open-concept office space featuring desks, chairs, and a staircase

標籤

officeinteriormodernblueprintlayout

辦公室空間藍圖

interior・blueprint paper・office space

Modern, open-concept office space featuring desks, chairs, and a staircase

標籤

officeinteriormodernblueprintlayout

關於此設計

這張平面圖呈現現代辦公室配置,包含多組辦公桌與椅子,並以樓梯連接不同區域。整體布局清晰,強調空間動線與功能分區。

風格
interior
材質
blueprint paper
主題
office space

更多設計靈感

  • Two scenes, a dark music studio with a man and a guitar case, and a brightly lit public space with people engaged in various activities音樂工作室與公共空間
  • A modern room with a large white wall featuring a green sign reading sexist, a curved light, and a painting on the wall帶綠色招牌與藝術品的現代空間
  • A darkened room with a wooden door and red curtains, creating a cozy atmosphere溫馨昏暗房間搭配木門
  • A woman stands in a room with a black wall, looking out the window, surrounded by two other people in a calm atmosphere黑牆寧靜房間中的女子
  • A dark room with a wooden Buddha statue on a pedestal, two windows, and a solemn atmosphere木製佛像的寧靜之境
  • A cozy room with a candlelit atmosphere, featuring a vase on a table and a warm glow燭光氛圍溫馨居室
  • Orange wall in a building's interior with a glass door, no other objects or elements visible橘色牆面室內配玻璃門
  • An empty room with a woman standing in front of a brown wall, creating a quiet and peaceful atmosphere棕色牆面的空蕩房間

辦公室空間藍圖

Sophisticated Office Project

Sophisticated Office Project

辦公室空間的平面圖,展示辦公桌、椅子與樓梯。

辦公室空間藍圖

interior・blueprint paper・office space

Modern, open-concept office space featuring desks, chairs, and a staircase

標籤

officeinteriormodernblueprintlayout

辦公室空間藍圖

interior・blueprint paper・office space

Modern, open-concept office space featuring desks, chairs, and a staircase

標籤

officeinteriormodernblueprintlayout

關於此設計

這張平面圖呈現現代辦公室配置,包含多組辦公桌與椅子,並以樓梯連接不同區域。整體布局清晰,強調空間動線與功能分區。

風格
interior
材質
blueprint paper
主題
office space

更多設計靈感

  • Two scenes, a dark music studio with a man and a guitar case, and a brightly lit public space with people engaged in various activities音樂工作室與公共空間
  • A modern room with a large white wall featuring a green sign reading sexist, a curved light, and a painting on the wall帶綠色招牌與藝術品的現代空間
  • A darkened room with a wooden door and red curtains, creating a cozy atmosphere溫馨昏暗房間搭配木門
  • A woman stands in a room with a black wall, looking out the window, surrounded by two other people in a calm atmosphere黑牆寧靜房間中的女子
  • A dark room with a wooden Buddha statue on a pedestal, two windows, and a solemn atmosphere木製佛像的寧靜之境
  • A cozy room with a candlelit atmosphere, featuring a vase on a table and a warm glow燭光氛圍溫馨居室
  • Orange wall in a building's interior with a glass door, no other objects or elements visible橘色牆面室內配玻璃門
  • An empty room with a woman standing in front of a brown wall, creating a quiet and peaceful atmosphere棕色牆面的空蕩房間