FeelDesign LogoFeelDesign

辦公空間藍圖

Classic Retail Concept
Classic Retail Concept

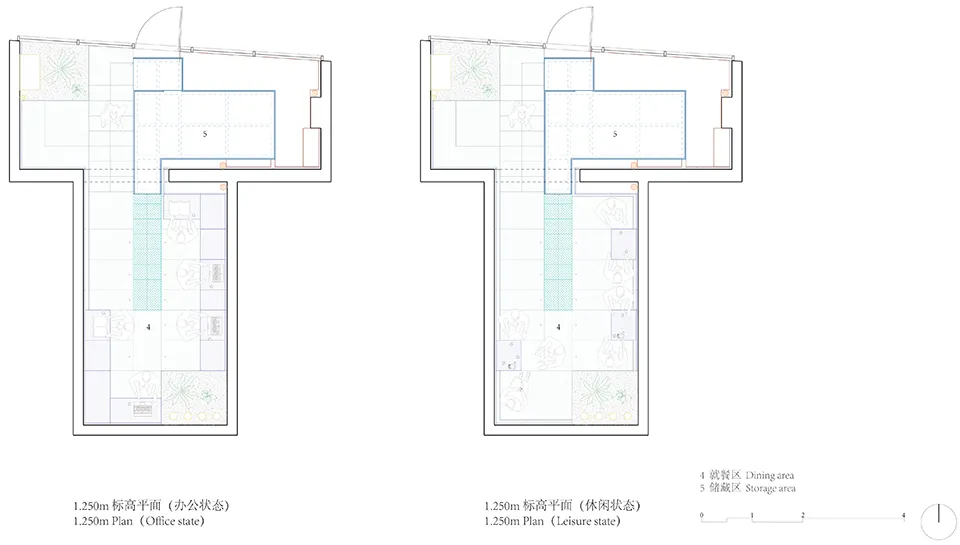
辦公空間平面圖,描繪辦公區與休閒區。
辦公空間平面圖,描繪辦公區與休閒區。

辦公空間藍圖

interior design・blueprints・office space

Office features blueprints and storage areas for office layout and efficiency.

標籤

室內設計辦公室配置藍圖收納辦公空間

辦公空間藍圖

interior design・blueprints・office space

Office features blueprints and storage areas for office layout and efficiency.

標籤

室內設計辦公室配置藍圖收納辦公空間

關於此設計

這張平面圖清楚呈現辦公空間的整體配置,包含工作區域與休閒放鬆區。圖中標示了各功能分區,讓使用者能快速掌握空間動線與使用規劃。

風格
interior design
材質
blueprints
主題
office space

更多設計靈感

  • Isometric explosion drawing depicting the structural components of a modern dining room with white marble finishes.現代餐廳搭配白色大理石
  • Modern living room with a wooden table, upholstered furniture, and glass windows.現代室內設計,融合木質、玻璃與混凝土
  • Modern, indoor lounge area with wooden materials and greenery.現代室內設計戶外休憩木質空間
  • A modern corridor featuring minimalist concrete tiles on the floor, leading towards a dining area with a black chair and flor現代走廊搭配簡約混凝土地磚
  • A modern balcony featuring a metal table and chair, with a scenic river view and ships in the background.現代河景陽台
  • Modern dining room featuring a wooden table with a vase and a marble bowl.現代餐廳木餐桌
  • A minimalistic living room featuring a sleek, modern white sofa and a black side table with a single glass tumbler.現代白色沙發邊桌
  • A modern kitchen counter with a grey concrete finish, featuring a metal pitcher, a white vase, and an artwork of vases and ap現代混凝土廚房檯面

辦公空間藍圖

Classic Retail Concept

Classic Retail Concept

辦公空間平面圖,描繪辦公區與休閒區。
辦公空間平面圖,描繪辦公區與休閒區。

辦公空間藍圖

interior design・blueprints・office space

Office features blueprints and storage areas for office layout and efficiency.

標籤

室內設計辦公室配置藍圖收納辦公空間

辦公空間藍圖

interior design・blueprints・office space

Office features blueprints and storage areas for office layout and efficiency.

標籤

室內設計辦公室配置藍圖收納辦公空間

關於此設計

這張平面圖清楚呈現辦公空間的整體配置,包含工作區域與休閒放鬆區。圖中標示了各功能分區,讓使用者能快速掌握空間動線與使用規劃。

風格
interior design
材質
blueprints
主題
office space

更多設計靈感

  • Isometric explosion drawing depicting the structural components of a modern dining room with white marble finishes.現代餐廳搭配白色大理石
  • Modern living room with a wooden table, upholstered furniture, and glass windows.現代室內設計,融合木質、玻璃與混凝土
  • Modern, indoor lounge area with wooden materials and greenery.現代室內設計戶外休憩木質空間
  • A modern corridor featuring minimalist concrete tiles on the floor, leading towards a dining area with a black chair and flor現代走廊搭配簡約混凝土地磚
  • A modern balcony featuring a metal table and chair, with a scenic river view and ships in the background.現代河景陽台
  • Modern dining room featuring a wooden table with a vase and a marble bowl.現代餐廳木餐桌
  • A minimalistic living room featuring a sleek, modern white sofa and a black side table with a single glass tumbler.現代白色沙發邊桌
  • A modern kitchen counter with a grey concrete finish, featuring a metal pitcher, a white vase, and an artwork of vases and ap現代混凝土廚房檯面