辦公室平面配置圖

Sophisticated Floor Plan Project
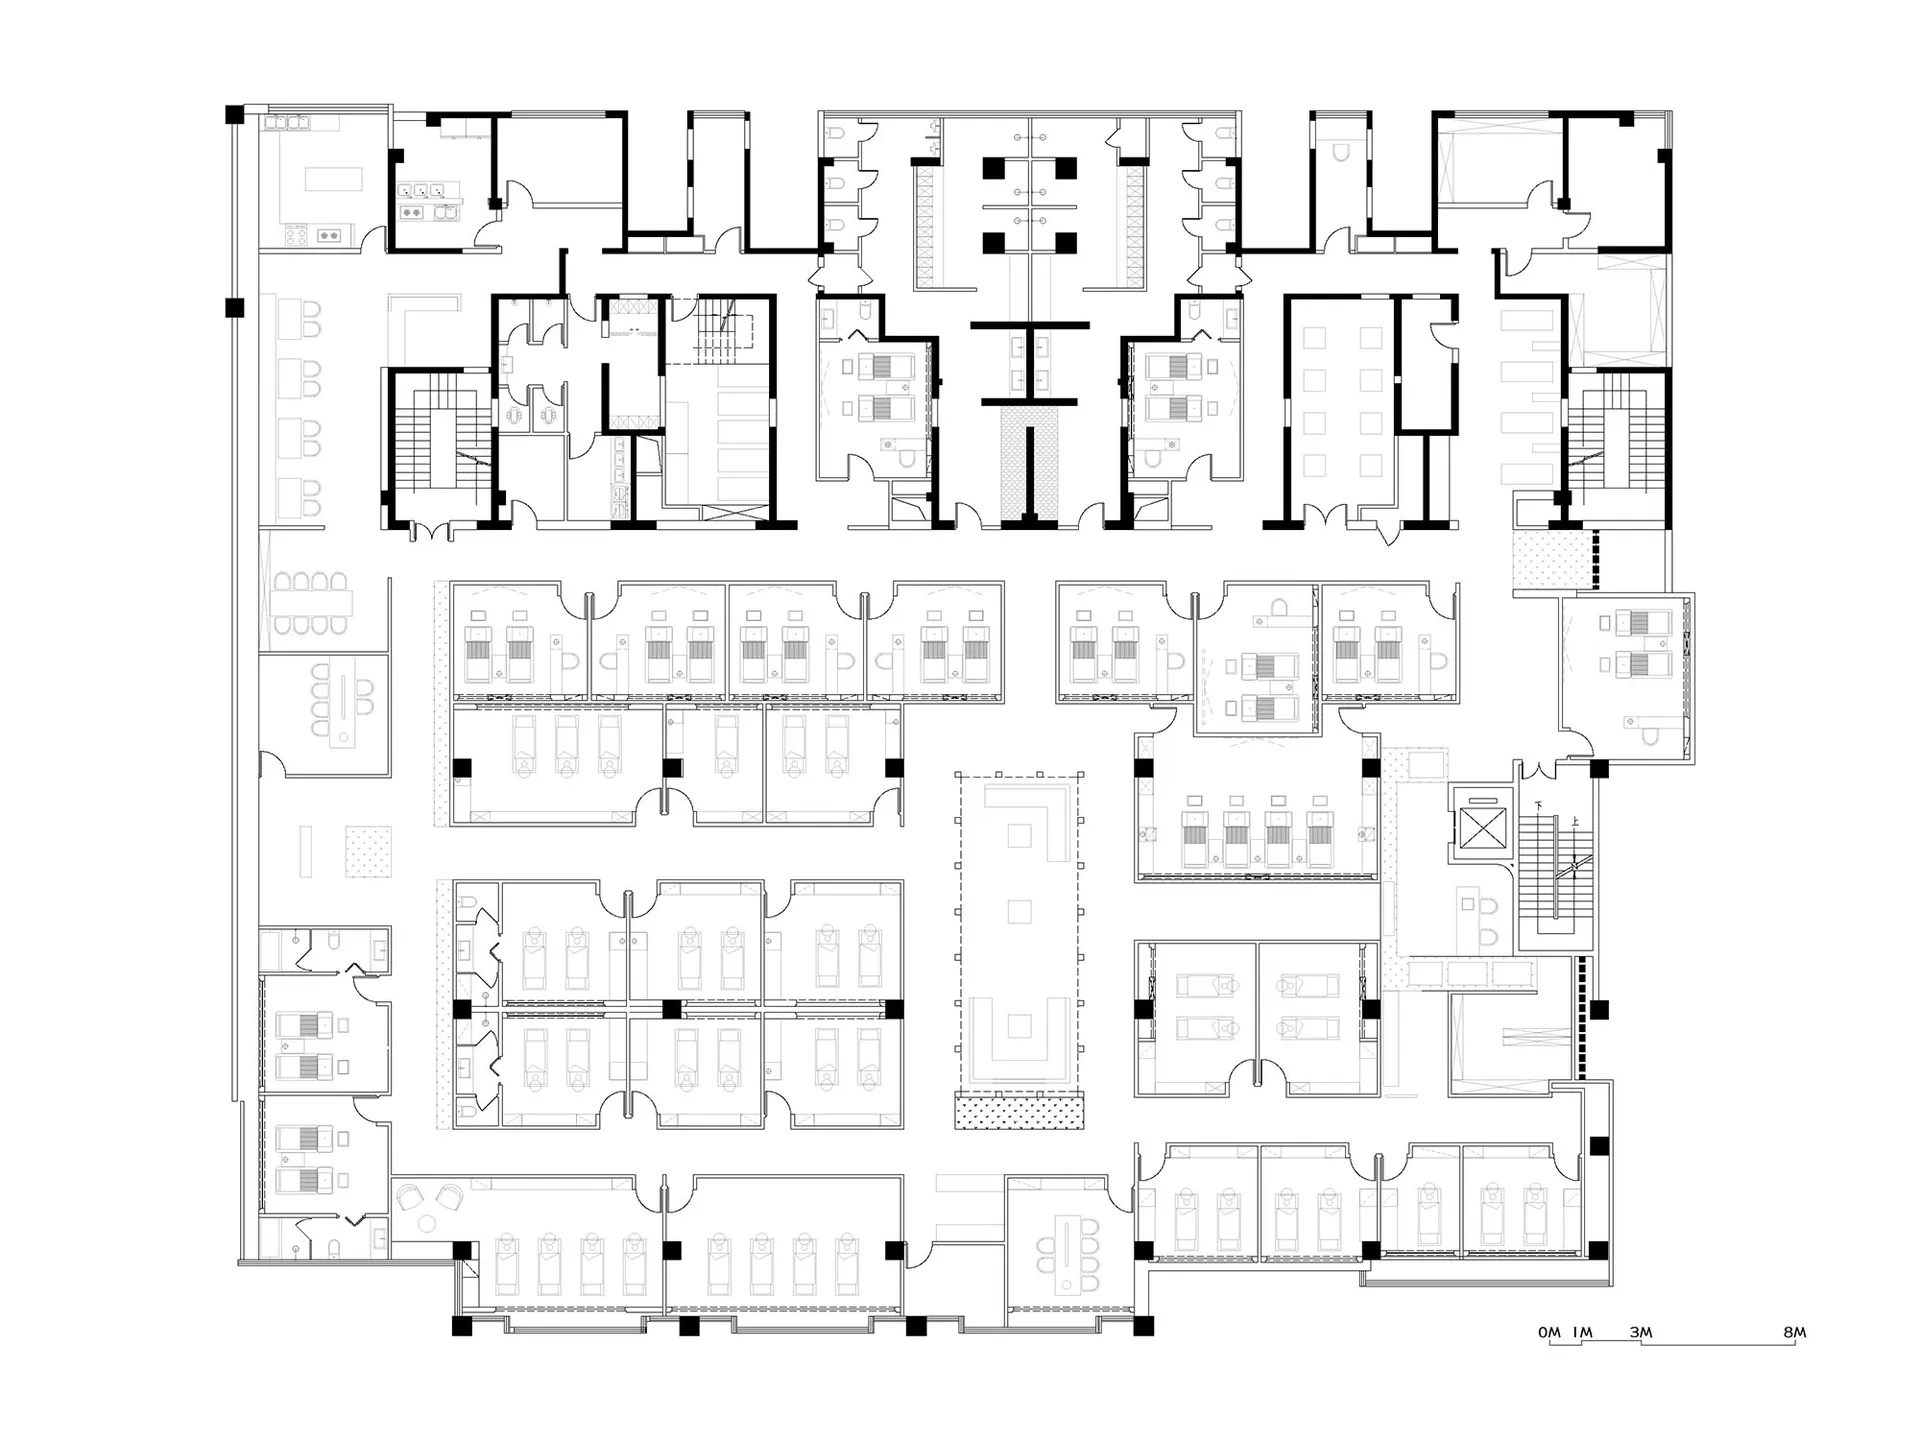
辦公室平面配置圖
architecture・steel_framing・office_floor_plan
2D technical drawing of an office space showcasing floor plan with detailed fixtures and furniture arrangement
關於此設計
這張圖呈現辦公室整體平面配置,採用鋼構元素呈現簡潔的空間劃分。圖中清楚標示各區域的布局與動線,營造專業且實用的工作氛圍。
- 材質
- steel_framing
- 主題
- office_floor_plan