FeelDesign LogoFeelDesign

一房公寓平面圖-客廳廚房開放式格局

5

55㎡
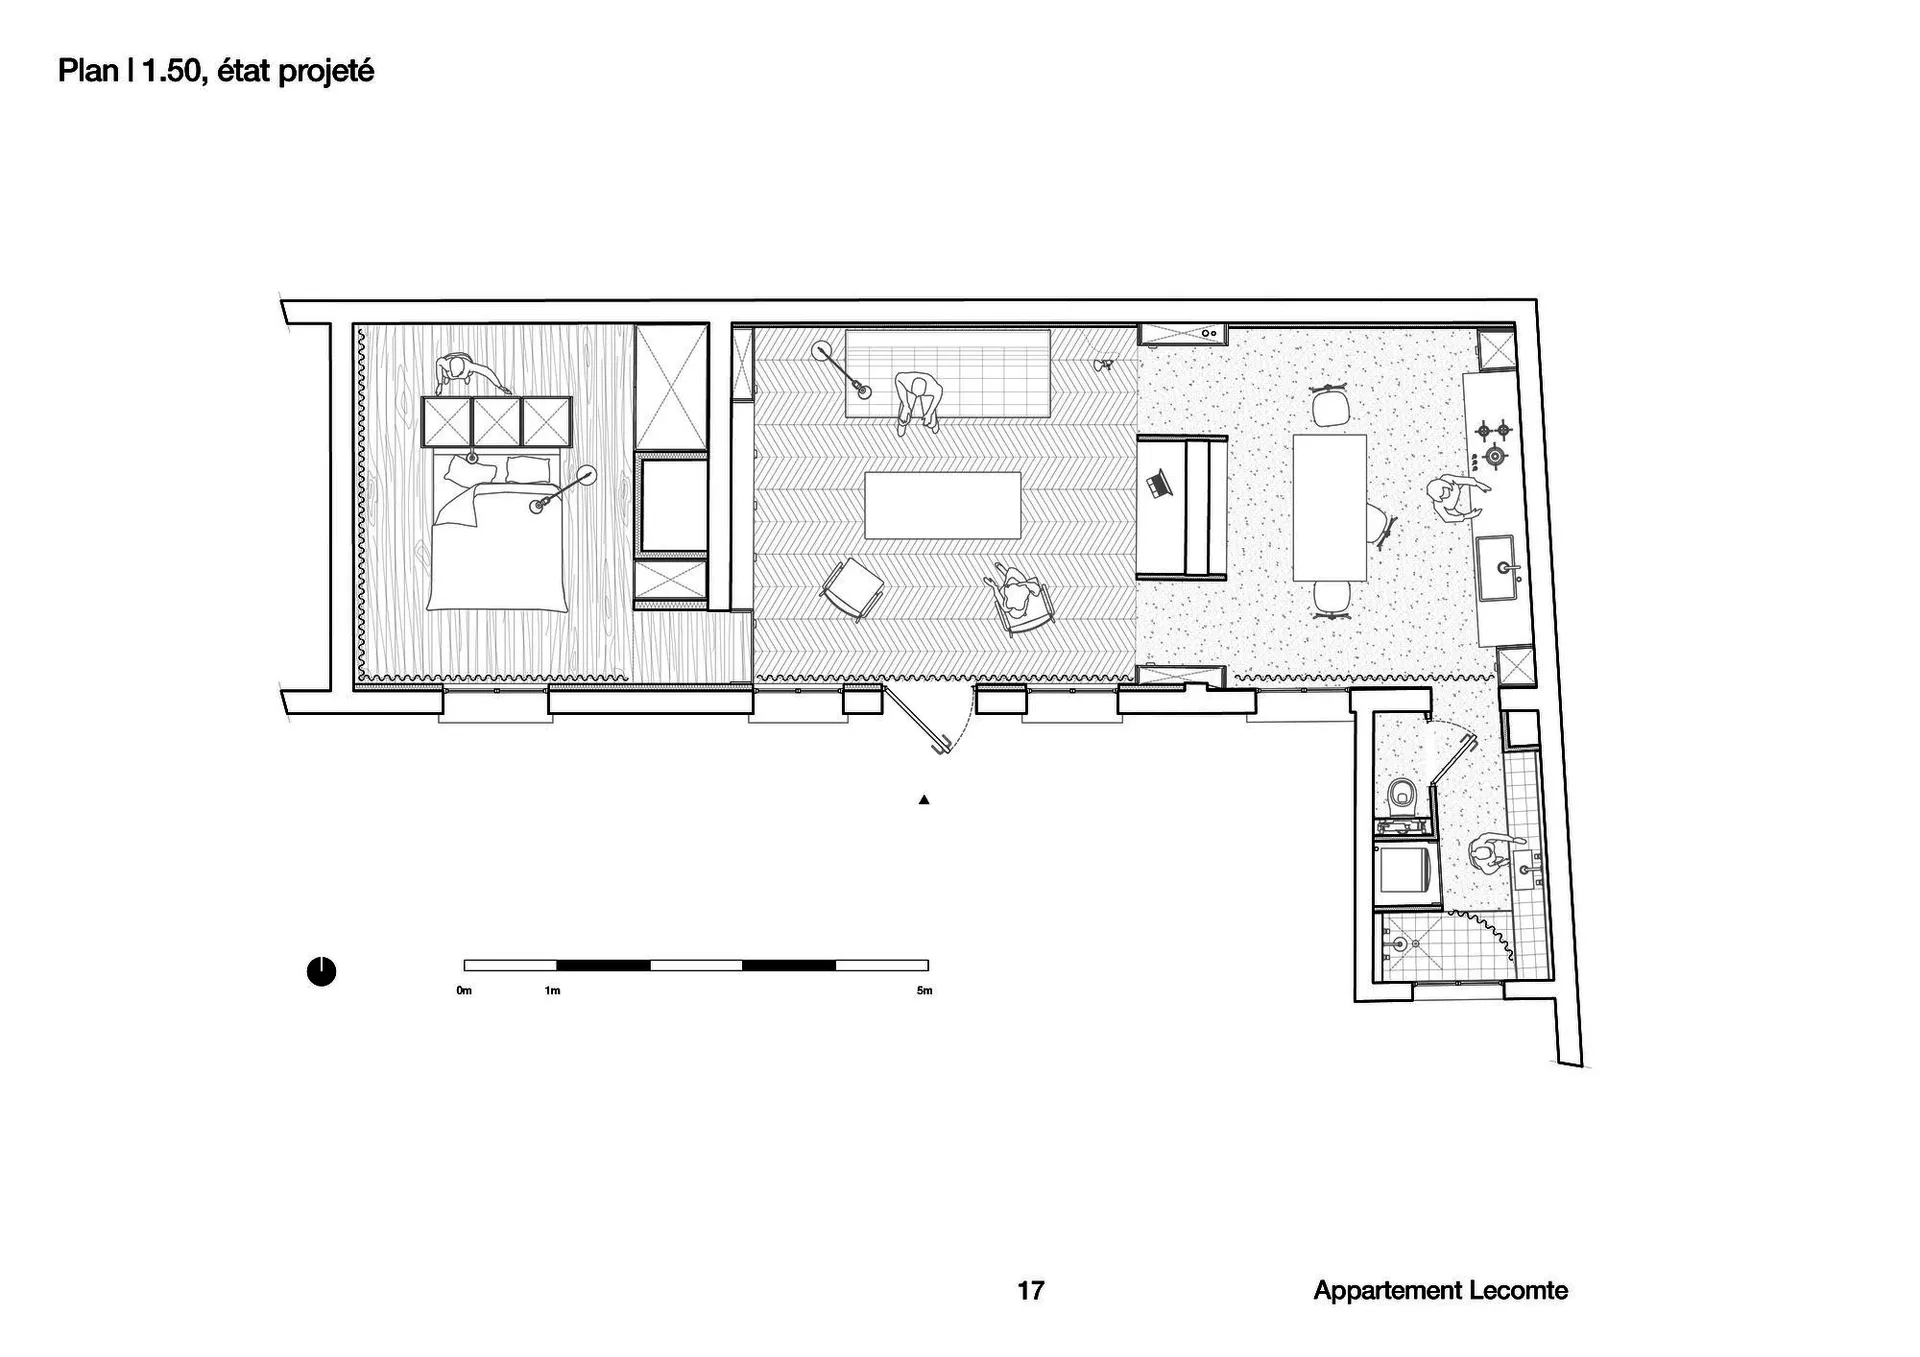
黑白技術性一房公寓平面圖,標示為Appartement Lecomte,包含臥室、客廳、廚房、浴室及比例尺。

一房公寓平面圖-客廳廚房開放式格局

平面圖・建築圖面・公寓格局

1:50比例建築平面圖,呈現格局清晰且材質分區明確的一房公寓。

標籤

平面圖一房公寓建築圖面開放式格局1比50比例

一房公寓平面圖-客廳廚房開放式格局

平面圖・建築圖面・公寓格局

1:50比例建築平面圖,呈現格局清晰且材質分區明確的一房公寓。

標籤

平面圖一房公寓建築圖面開放式格局1比50比例

關於此設計

這張1:50建築平面圖展示了一間小巧卻功能完善的一房公寓。格局上明確區分了以木紋地板為主的私密臥室區,以及採用人字紋與水磨石風格的客廳、餐廳與開放式廚房公共區域。臥室內設有雙人床、系統衣櫃與小型工作區。開放式客廳配置大型沙發、茶几與四人餐桌,廚房設有中島吧台,另有兩間衛浴。透過不同地板材質的區分,在不使用實牆的情況下界定各功能區域,營造出寬敞感。整體風格乾淨、現代且井然有序,非常適合年輕專業人士或小夫妻作為高效都市住宅。

風格
平面圖
材質
建築圖面
主題
公寓格局

色彩

#FDFDFD

打造這個風格

  • 使用不同地板材質或紋理,在不隔牆的情況下視覺區分各功能區域
  • 採用系統傢俱與嵌入式收納,最大化小坪數空間利用
  • 保持客廳、餐廳與廚房之間的動線流暢清晰
  • 將臥室安排在遠離入口的位置以提升隱私
  • 在開放式空間中同時規劃正式餐桌與休閒座位區

相關平面圖設計

  • A detailed floor plan of an office or residential building with various rooms and spaces, drawn in black ink on white paper黑墨線條繪製的詳細辦公室平面圖
  • Detailed modern restaurant floor plan with labeled rooms, dimensions, and connections between spaces現代餐廳平面圖
  • Detailed modern restaurant floor plan with labeled rooms, dimensions, and connections between spaces現代餐廳平面圖
  • A top-down view of a large open area with multiple circular lights on the ceiling, arranged in various positions throughout the space圓形燈光開放空間
  • A top-down view of a large open area with multiple circular lights on the ceiling, arranged in various positions throughout the space

一房公寓平面圖-客廳廚房開放式格局

5

55㎡

黑白技術性一房公寓平面圖,標示為Appartement Lecomte,包含臥室、客廳、廚房、浴室及比例尺。

一房公寓平面圖-客廳廚房開放式格局

平面圖・建築圖面・公寓格局

1:50比例建築平面圖,呈現格局清晰且材質分區明確的一房公寓。

標籤

平面圖一房公寓建築圖面開放式格局1比50比例

一房公寓平面圖-客廳廚房開放式格局

平面圖・建築圖面・公寓格局

1:50比例建築平面圖,呈現格局清晰且材質分區明確的一房公寓。

標籤

平面圖一房公寓建築圖面開放式格局1比50比例

關於此設計

這張1:50建築平面圖展示了一間小巧卻功能完善的一房公寓。格局上明確區分了以木紋地板為主的私密臥室區,以及採用人字紋與水磨石風格的客廳、餐廳與開放式廚房公共區域。臥室內設有雙人床、系統衣櫃與小型工作區。開放式客廳配置大型沙發、茶几與四人餐桌,廚房設有中島吧台,另有兩間衛浴。透過不同地板材質的區分,在不使用實牆的情況下界定各功能區域,營造出寬敞感。整體風格乾淨、現代且井然有序,非常適合年輕專業人士或小夫妻作為高效都市住宅。

風格
平面圖
材質
建築圖面
主題
公寓格局

色彩

#FDFDFD

打造這個風格

  • 使用不同地板材質或紋理,在不隔牆的情況下視覺區分各功能區域
  • 採用系統傢俱與嵌入式收納,最大化小坪數空間利用
  • 保持客廳、餐廳與廚房之間的動線流暢清晰
  • 將臥室安排在遠離入口的位置以提升隱私
  • 在開放式空間中同時規劃正式餐桌與休閒座位區

相關平面圖設計

  • A detailed floor plan of an office or residential building with various rooms and spaces, drawn in black ink on white paper黑墨線條繪製的詳細辦公室平面圖
  • Detailed modern restaurant floor plan with labeled rooms, dimensions, and connections between spaces現代餐廳平面圖
  • Detailed modern restaurant floor plan with labeled rooms, dimensions, and connections between spaces現代餐廳平面圖
  • A top-down view of a large open area with multiple circular lights on the ceiling, arranged in various positions throughout the space圓形燈光開放空間
  • A top-down view of a large open area with multiple circular lights on the ceiling, arranged in various positions throughout the space
圓形燈光開放空間
  • A modern open space with multiple circular metal decorations on the walls, clean lines, and dim lighting現代金屬點綴的開放空間
  • A modern open space with multiple circular metal decorations on the walls, clean lines, and dim lighting現代金屬點綴的開放空間
  • 2D floor plan of a restaurant with multiple dining tables and chairs arranged throughout the space餐廳平面圖含餐桌配置
  • 圓形燈光開放空間
  • A modern open space with multiple circular metal decorations on the walls, clean lines, and dim lighting現代金屬點綴的開放空間
  • A modern open space with multiple circular metal decorations on the walls, clean lines, and dim lighting現代金屬點綴的開放空間
  • 2D floor plan of a restaurant with multiple dining tables and chairs arranged throughout the space餐廳平面圖含餐桌配置