FeelDesign LogoFeelDesign

原始與翻新平面圖

Elegant Living Room Design
Elegant Living Room Design

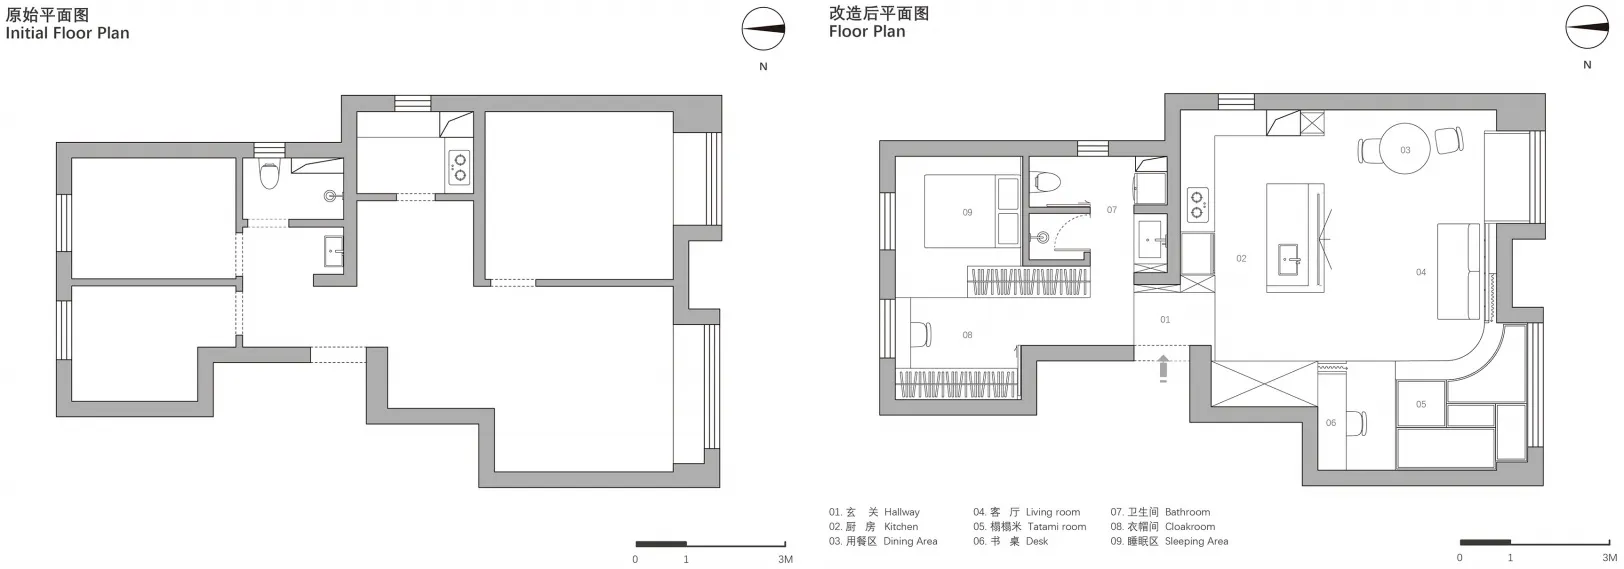
平面圖繪製,比較建築空間的原始與翻新狀態,標註各區域

原始與翻新平面圖

architecture・paper・floor plan

2D architectural drawings showcasing the difference between an original and renovated floor plan of an urban apartment, including changes in layout, room config

標籤

architecturefloor-planblueprintdesignspaces

原始與翻新平面圖

architecture・paper・floor plan

2D architectural drawings showcasing the difference between an original and renovated floor plan of an urban apartment, including changes in layout, room config

標籤

architecturefloor-planblueprintdesignspaces

關於此設計

這張平面圖同時呈現原始與翻新後的空間配置,清楚標註各區域功能與尺寸變化。圖面以藍圖風格呈現,線條清晰易讀,方便比較改造前後的差異。

風格
architecture
材質
paper
主題
floor plan

更多設計靈感

  • Outdoor seating area with green plants and concrete pavement at a restaurant.餐廳戶外混凝土花園
  • Detailed floor plan of a restaurant interior with defined functional zones including a seating area, cash register, and sales餐廳室內店面平面圖
  • Modern concrete floor plan of a coffee shop現代混凝土平面圖咖啡廳
  • Modern outdoor space with planters filled with various plants and flowers.現代戶外空間花盆
  • Modern interior space with concrete walls and floors, featuring a central structure made of stacked concrete blocks.現代室內設計混凝土
  • Modern retail storefront with concrete blocks and glass doors.現代零售店面混凝土砌塊
  • Floor plan of the n-7 Bread restaurant showing the interior layout, including entrance, reception, kitchen, dining area, and n-7 麵包餐廳建築藍圖
  • Modern storefront with wooden facade and glass windows displaying interior現代木質玻璃店面

原始與翻新平面圖

Elegant Living Room Design

Elegant Living Room Design

平面圖繪製,比較建築空間的原始與翻新狀態,標註各區域

原始與翻新平面圖

architecture・paper・floor plan

2D architectural drawings showcasing the difference between an original and renovated floor plan of an urban apartment, including changes in layout, room config

標籤

architecturefloor-planblueprintdesignspaces

原始與翻新平面圖

architecture・paper・floor plan

2D architectural drawings showcasing the difference between an original and renovated floor plan of an urban apartment, including changes in layout, room config

標籤

architecturefloor-planblueprintdesignspaces

關於此設計

這張平面圖同時呈現原始與翻新後的空間配置,清楚標註各區域功能與尺寸變化。圖面以藍圖風格呈現,線條清晰易讀,方便比較改造前後的差異。

風格
architecture
材質
paper
主題
floor plan

更多設計靈感

  • Outdoor seating area with green plants and concrete pavement at a restaurant.餐廳戶外混凝土花園
  • Detailed floor plan of a restaurant interior with defined functional zones including a seating area, cash register, and sales餐廳室內店面平面圖
  • Modern concrete floor plan of a coffee shop現代混凝土平面圖咖啡廳
  • Modern outdoor space with planters filled with various plants and flowers.現代戶外空間花盆
  • Modern interior space with concrete walls and floors, featuring a central structure made of stacked concrete blocks.現代室內設計混凝土
  • Modern retail storefront with concrete blocks and glass doors.現代零售店面混凝土砌塊
  • Floor plan of the n-7 Bread restaurant showing the interior layout, including entrance, reception, kitchen, dining area, and n-7 麵包餐廳建築藍圖
  • Modern storefront with wooden facade and glass windows displaying interior現代木質玻璃店面