停車場平面圖

Classic Exterior Design
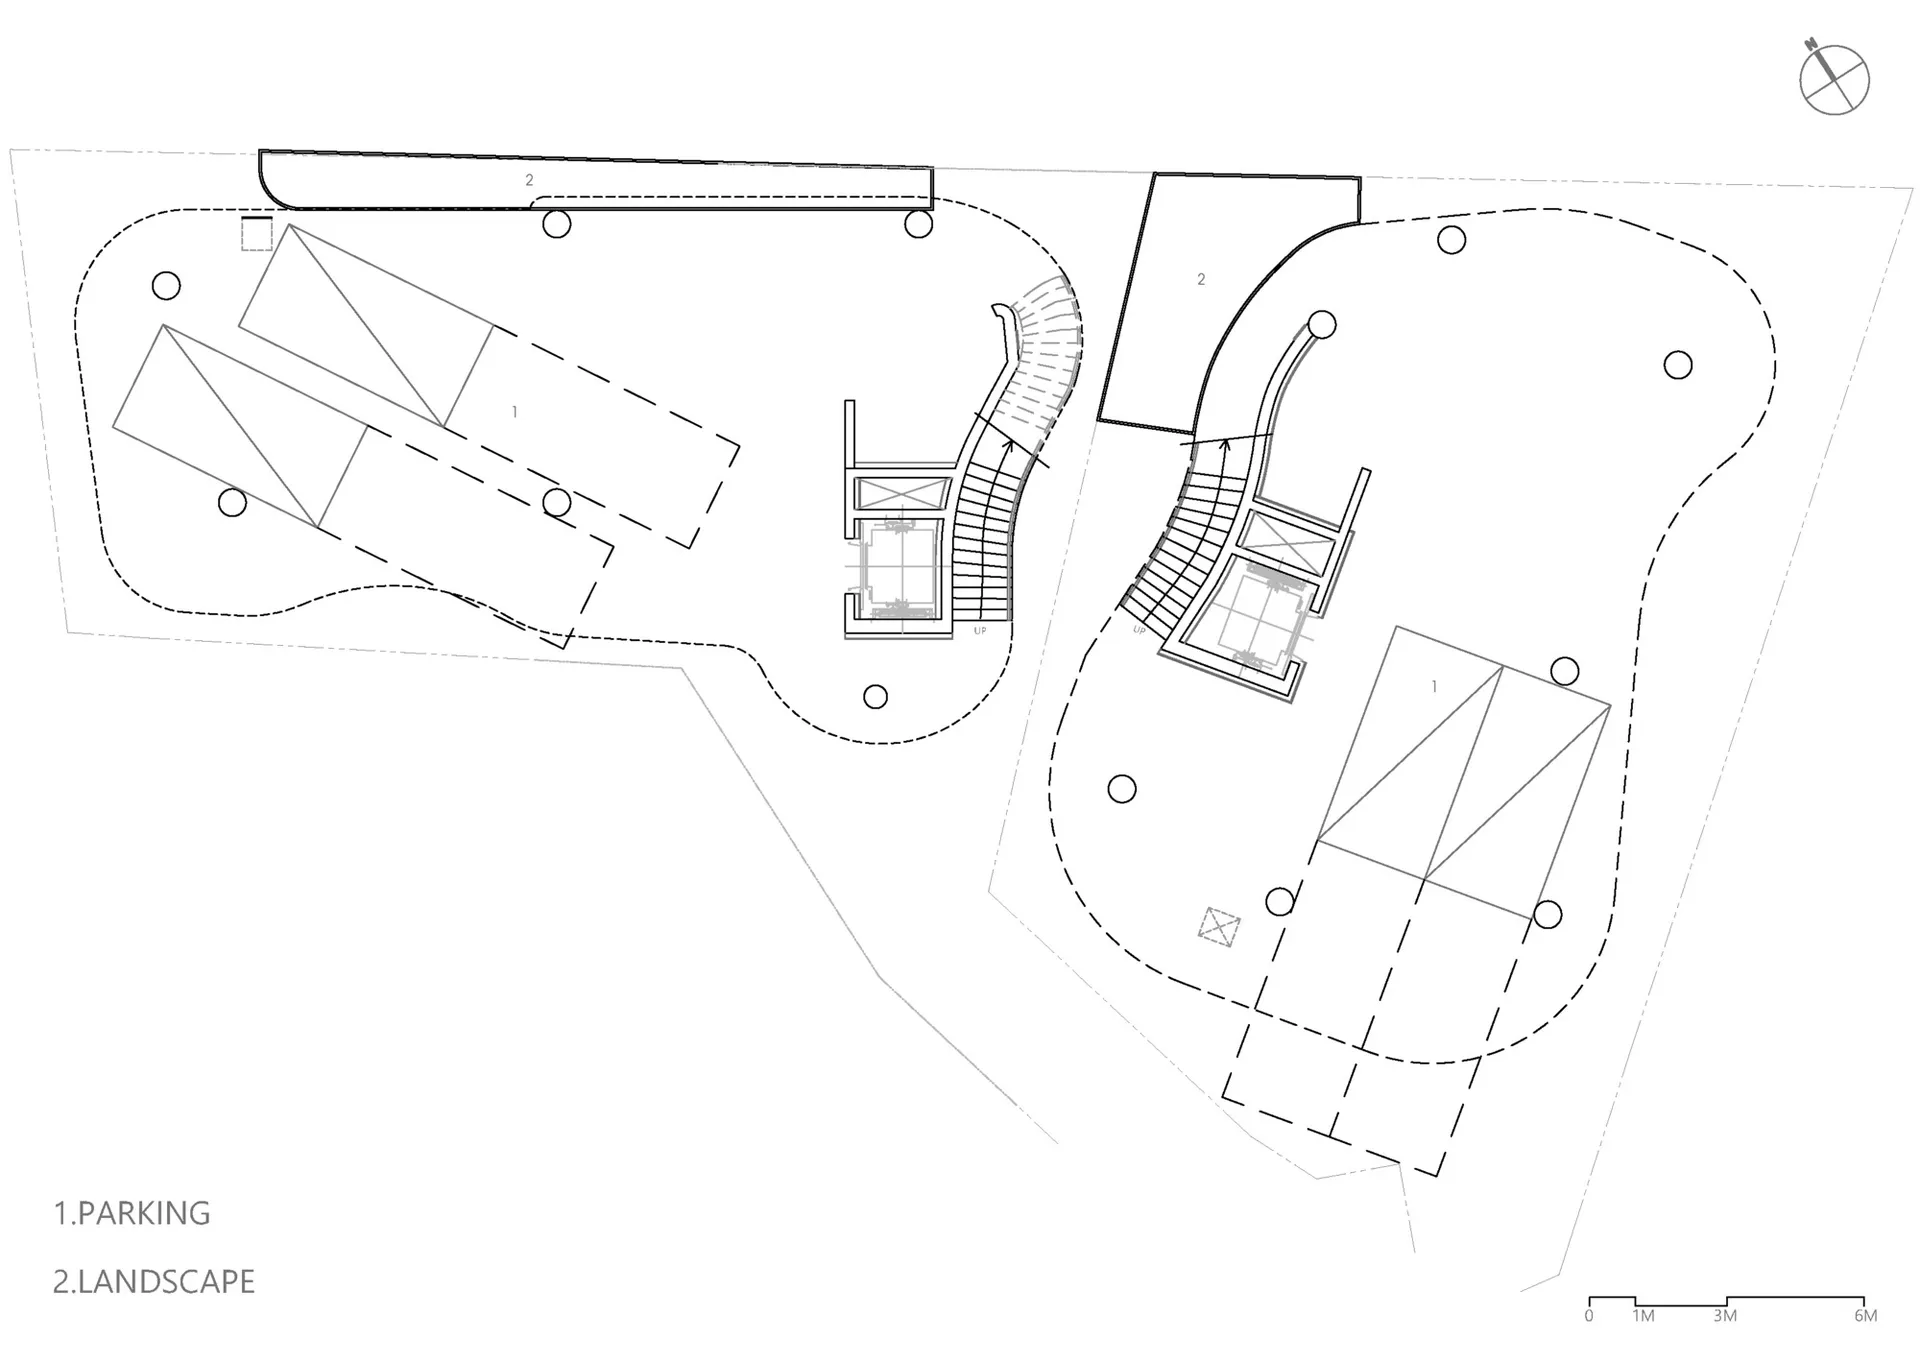
停車場平面圖
architecture・paper・parking ground plan
Parking ground plan with labeled areas for specific zones, showing the layout of the space.
停車場平面圖
architecture・paper・parking ground plan
Parking ground plan with labeled areas for specific zones, showing the layout of the space.
關於此設計
這張停車場平面圖清楚標示各區域配置,呈現整體空間布局與動線規劃。圖中以簡潔線條與標註說明各停車區塊的位置與功能,適合建築設計與空間規劃參考。
- 材質
- paper
- 主題
- parking ground plan