完美二樓平面圖

Stunning Floor Plan Space
完美二樓平面圖
architecture・paper・floor plan
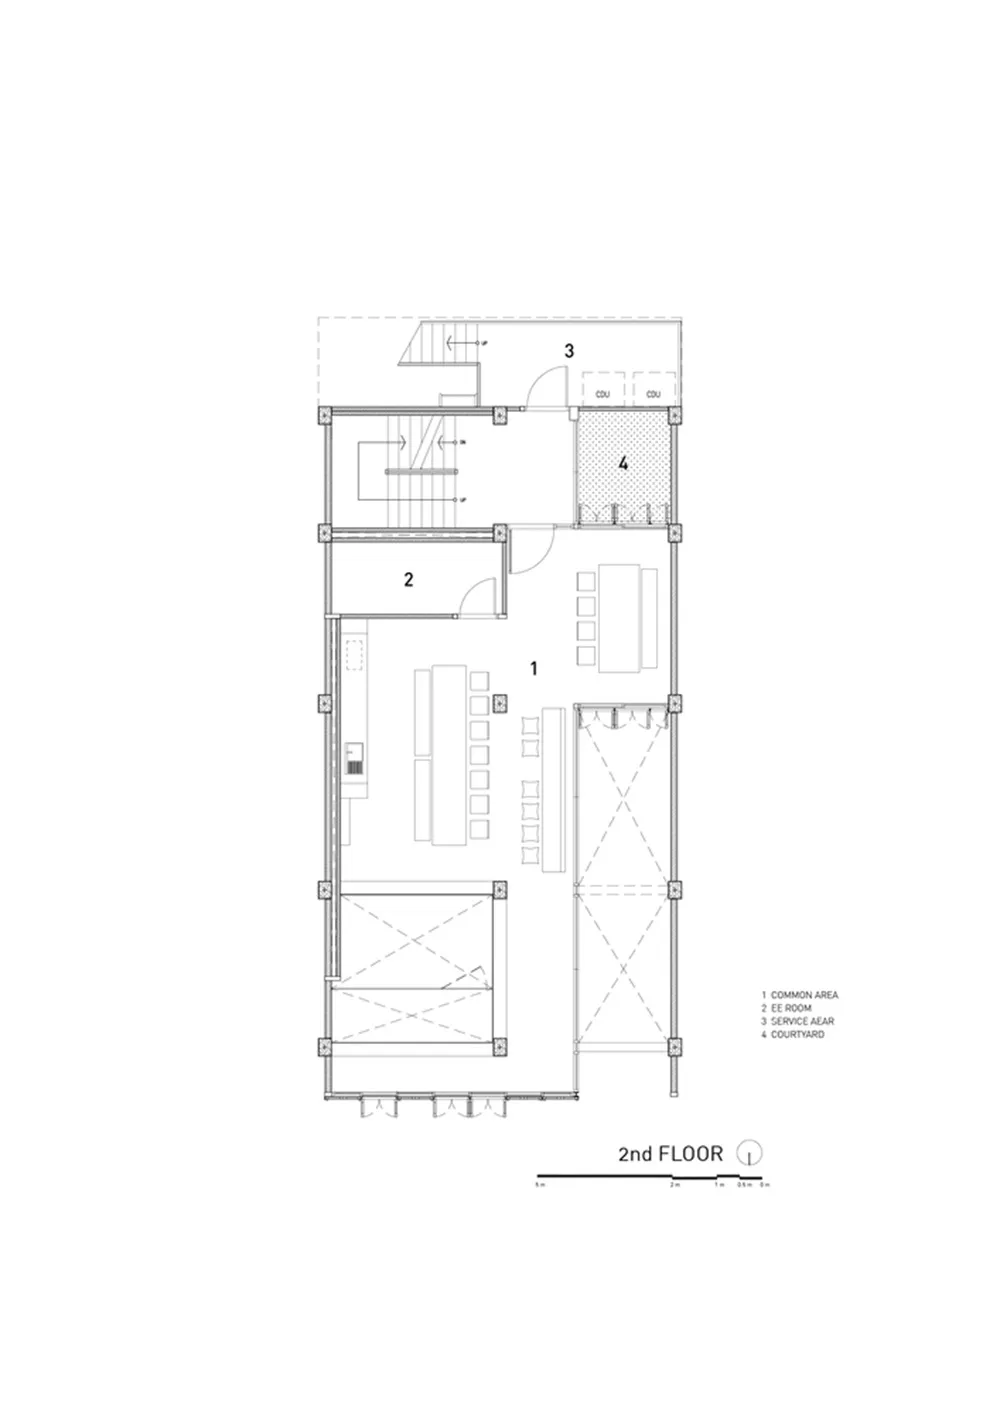
A meticulously detailed architectural floor plan showcasing the layout of a 2nd floor, focusing on key functional zones and spaces.
完美二樓平面圖
architecture・paper・floor plan
A meticulously detailed architectural floor plan showcasing the layout of a 2nd floor, focusing on key functional zones and spaces.
關於此設計
此二樓平面圖清楚標示公共區域、EE室、服務區與中庭的配置關係。圖面以精確線條呈現各功能區的尺寸與動線,營造專業且清晰的建築設計氛圍。
- 材質
- paper
- 主題
- floor plan