平面建築樓層平面圖技術繪圖

Sophisticated Floor Plan Concept
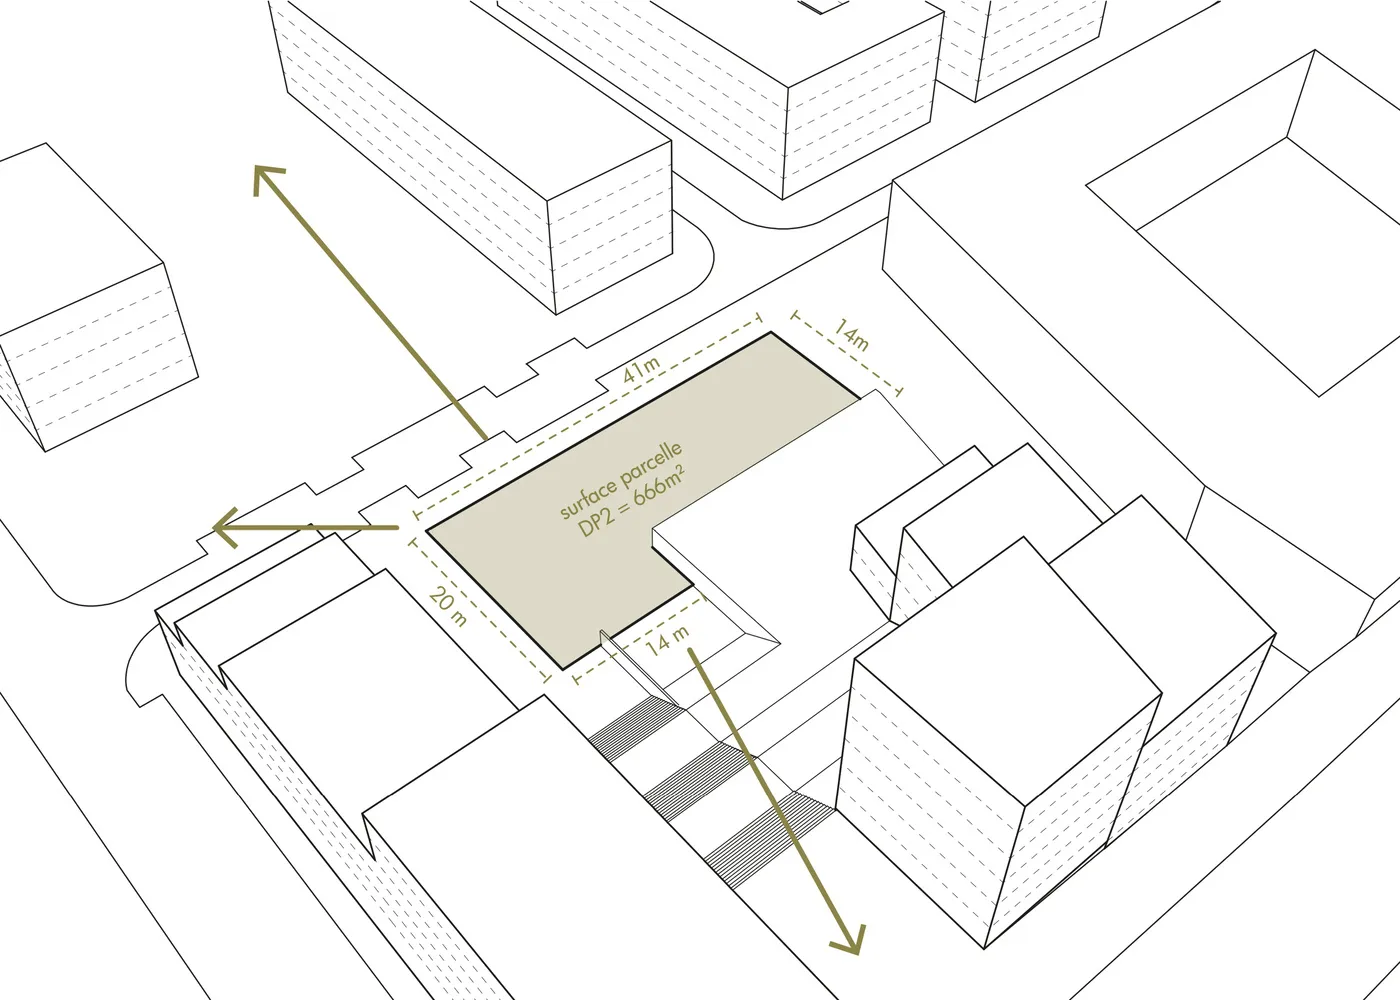
平面建築樓層平面圖技術繪圖
architecture・drawings・floor plan
Adjective architectural Space showcasing Key Element for Purpose/Context.
平面建築樓層平面圖技術繪圖
architecture・drawings・floor plan
Adjective architectural Space showcasing Key Element for Purpose/Context.
關於此設計
這是一張帶有尺寸與測量標註的建築樓層平面圖技術繪圖,清楚呈現各空間的尺寸比例與配置關係。圖面採用精確的線條與標註,營造專業且清晰的技術氛圍。
- 材質
- drawings
- 主題
- floor plan