FeelDesign LogoFeelDesign

遊戲室室內設計藍圖

Minimalist Living Room Project
Minimalist Living Room Project

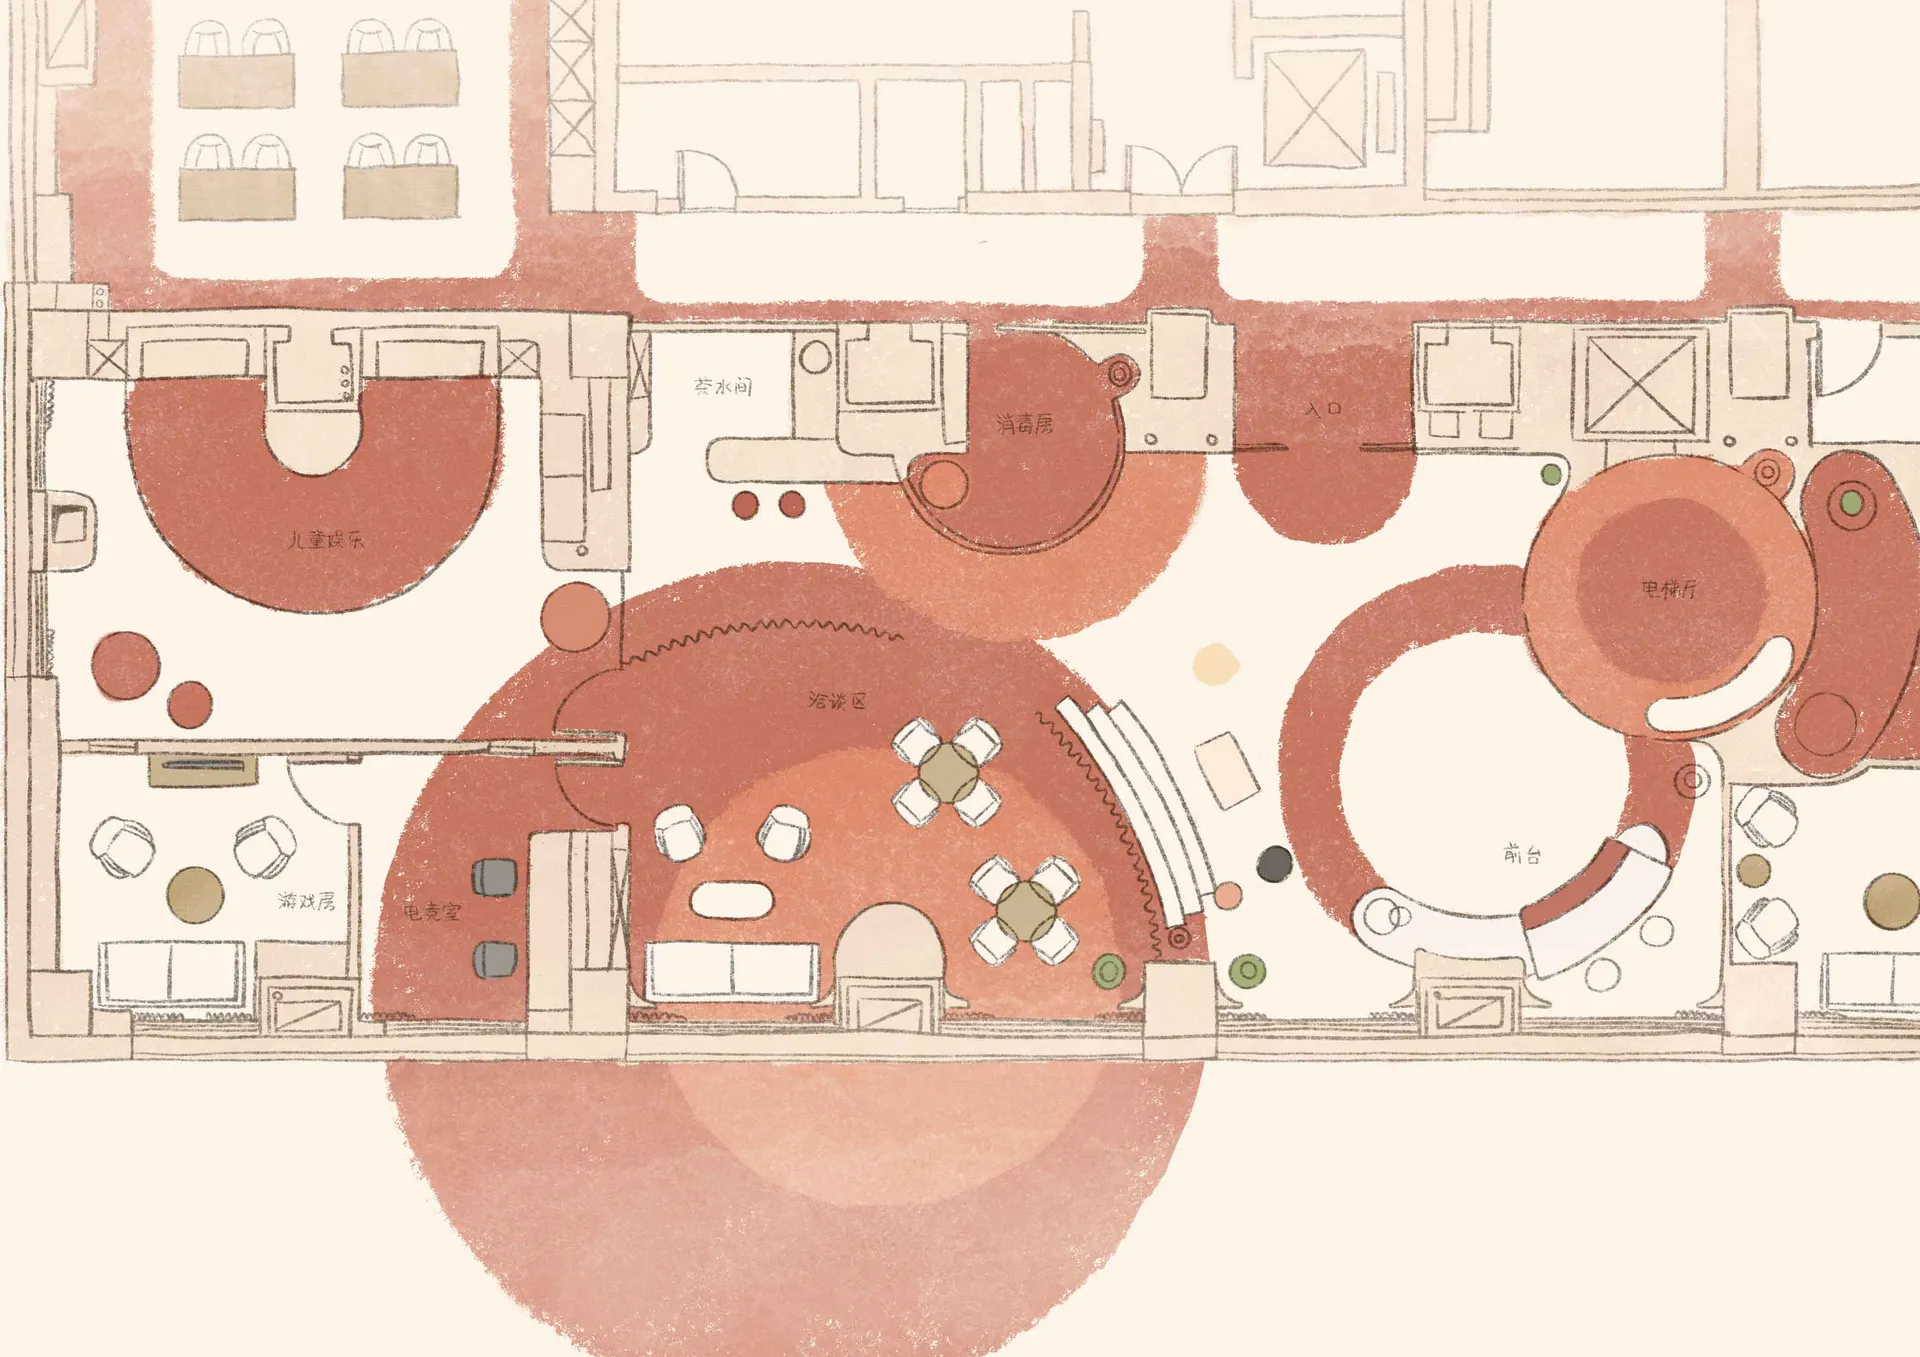
遊戲室室內設計藍圖,展示家具配置、各項活動區域以及兒童專屬空間。

遊戲室室內設計藍圖

interior design・mixed media・playroom

A detailed blueprint showcasing the layout and design elements of a playful and modern children's playroom.

標籤

interior-designplayroomfurniture-layoutchildrenplay-zone

遊戲室室內設計藍圖

interior design・mixed media・playroom

A detailed blueprint showcasing the layout and design elements of a playful and modern children's playroom.

標籤

interior-designplayroomfurniture-layoutchildrenplay-zone

關於此設計

這張遊戲室室內設計藍圖清楚呈現家具配置與各項活動區域,包含專為兒童打造的遊戲空間。圖中強調不同功能分區,讓孩子們能在安全舒適的環境中自由活動。

風格
interior design
材質
mixed media
主題
playroom

更多設計靈感

  • A modern interior design featuring a green chair in front of a wooden wall, with two tables and a minimalist atmosphere木牆現代極簡空間
  • A tan-colored room with a large wooden cabinet, brown door, and two other doors, featuring a sink and a functional space溫馨木櫃房間
  • Cozy living room with wooden furniture and a rug, adjacent to an intimate bedroom with a brown bed and artificial lighting溫馨的客廳與木製家具和親密的臥室
  • A modern interior space with glass walls, natural light, and potted plants現代玻璃建築室內空間融入綠植
  • Clean and minimalistic interior space with a central column, white walls, and natural light from two windows乾淨極簡室內空間,中央立柱設計
  • Open Asian-inspired space with decorative patterns on the walls, natural and artificial light sources, and two doors adding depth亞洲風格開放空間,飾以圖騰圖案
  • Floor plan of a residential building with various rooms and dimensions labeled.現代住宅平面圖
  • Modern bedroom featuring a textured wall and minimalist furniture現代臥室與質感牆面

遊戲室室內設計藍圖

Minimalist Living Room Project

Minimalist Living Room Project

遊戲室室內設計藍圖,展示家具配置、各項活動區域以及兒童專屬空間。

遊戲室室內設計藍圖

interior design・mixed media・playroom

A detailed blueprint showcasing the layout and design elements of a playful and modern children's playroom.

標籤

interior-designplayroomfurniture-layoutchildrenplay-zone

遊戲室室內設計藍圖

interior design・mixed media・playroom

A detailed blueprint showcasing the layout and design elements of a playful and modern children's playroom.

標籤

interior-designplayroomfurniture-layoutchildrenplay-zone

關於此設計

這張遊戲室室內設計藍圖清楚呈現家具配置與各項活動區域,包含專為兒童打造的遊戲空間。圖中強調不同功能分區,讓孩子們能在安全舒適的環境中自由活動。

風格
interior design
材質
mixed media
主題
playroom

更多設計靈感

  • A modern interior design featuring a green chair in front of a wooden wall, with two tables and a minimalist atmosphere木牆現代極簡空間
  • A tan-colored room with a large wooden cabinet, brown door, and two other doors, featuring a sink and a functional space溫馨木櫃房間
  • Cozy living room with wooden furniture and a rug, adjacent to an intimate bedroom with a brown bed and artificial lighting溫馨的客廳與木製家具和親密的臥室
  • A modern interior space with glass walls, natural light, and potted plants現代玻璃建築室內空間融入綠植
  • Clean and minimalistic interior space with a central column, white walls, and natural light from two windows乾淨極簡室內空間,中央立柱設計
  • Open Asian-inspired space with decorative patterns on the walls, natural and artificial light sources, and two doors adding depth亞洲風格開放空間,飾以圖騰圖案
  • Floor plan of a residential building with various rooms and dimensions labeled.現代住宅平面圖
  • Modern bedroom featuring a textured wall and minimalist furniture現代臥室與質感牆面