FeelDesign LogoFeelDesign

夾板服裝精品店與裸露磚牆

阿那亞D+dd買手集合店

阿那亞D+dd買手集合店

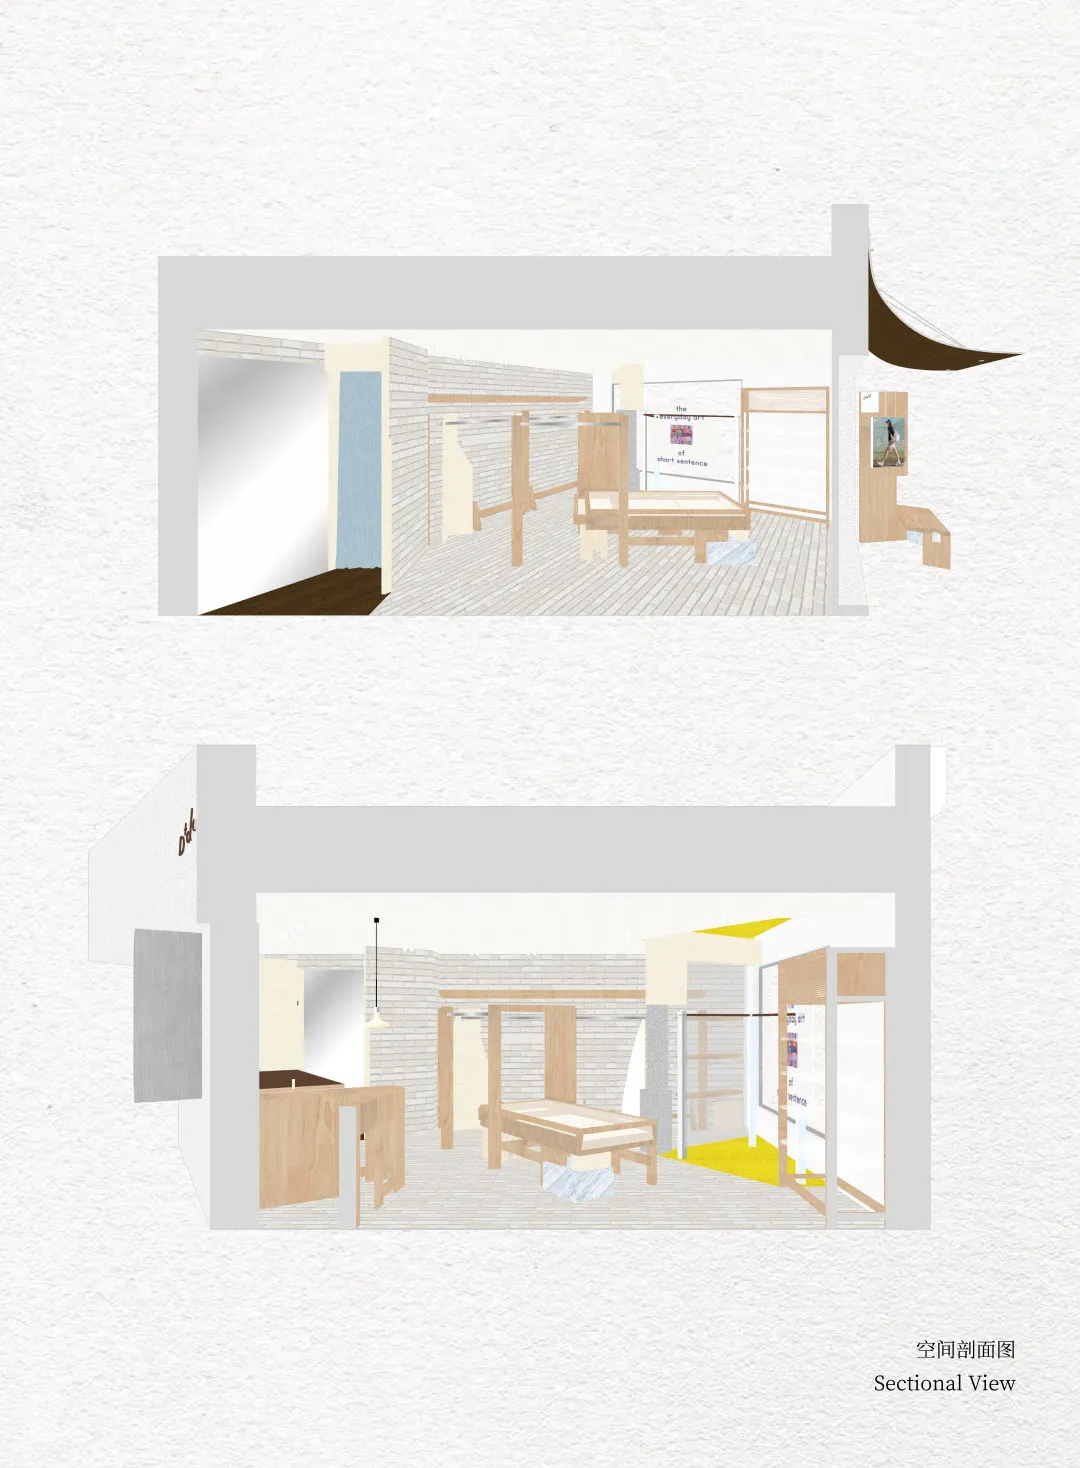
服裝精品店的空間剖面圖,展示夾板傢俱、裸露磚牆與自然木地板的極簡室內設計。

夾板服裝精品店與裸露磚牆

零售設計・夾板・服裝精品店

建築剖面圖呈現極簡零售空間的層次安排與機能配置。

標籤

服裝精品店零售空間剖面夾板室內裸露磚牆零售極簡商店設計

夾板服裝精品店與裸露磚牆

零售設計・夾板・服裝精品店

建築剖面圖呈現極簡零售空間的層次安排與機能配置。

標籤

服裝精品店零售空間剖面夾板室內裸露磚牆零售極簡商店設計

關於此設計

這張空間剖面圖展示了一間精心設計的極簡服裝精品店,巧妙平衡了原始與精緻的元素。主要材質調色盤包含溫潤的夾板傢俱、裸露的淺灰色磚牆,以及自然木地板,營造出親切而溫暖的氛圍。試衣區鮮豔的黃色地板與明亮的藍色大門形成強烈對比,為空間注入個性卻不顯突兀。整體布局開放而流暢,訂製的夾板展示桌、服裝吊架與小型服務櫃檯的安排既提升動線,也維持視覺清晰度。自然光透過大面積開口灑入,搭配簡約吊燈營造柔和光影。整體氛圍沉穩、現代且親切,非常適合追求誠實材質與空間質感的當代服裝品牌,以及年輕專業人士與注重設計的消費者。

風格
零售設計
材質
夾板
主題
服裝精品店

色彩

#ECEBEA
#F1F1EE
#F4F2F3
#D2B695
#EBEAEF

打造這個風格

  • 使用原木夾板製作所有訂製傢俱與木作,營造溫暖與質感
  • 保留磚牆裸露並漆成淺中性色調,展現真實的空間個性
  • 加入單一鮮豔色彩重點,例如黃色試衣區地板,打破中性調性
  • 維持開放式布局,確保視線通透且視覺不雜亂
  • 搭配自然木地板與簡約工業風吊燈,塑造柔和光氛

相關零售設計設計

  • A retail clothing shop featuring wooden interiors and fixtures.木質設計的服飾零售店
  • Modern beauty store interior with a large circular fragrance kiosk made of translucent acrylic shelves and integrated lighting, under a pink digital banner reading MUSINSARA.半透明壓克力圓形香氛中島
  • Modern beauty store interior with a large curved grey counter, colorful product displays, digital pink LED wall graphics, and hanging sculptural light fixtures.曲線灰色美妝櫃檯搭配大膽粉色LED燈箱
  • Wide view of a modern luxury shoe and handbag store featuring white walls, exposed brick, terrazzo display platforms, and a large abstract copper sculpture hanging from the ceiling with a cityscape visible through tall windows.工業風格鞋履精品店與水磨石展示島

夾板服裝精品店與裸露磚牆

阿那亞D+dd買手集合店

阿那亞D+dd買手集合店

服裝精品店的空間剖面圖,展示夾板傢俱、裸露磚牆與自然木地板的極簡室內設計。

夾板服裝精品店與裸露磚牆

零售設計・夾板・服裝精品店

建築剖面圖呈現極簡零售空間的層次安排與機能配置。

標籤

服裝精品店零售空間剖面夾板室內裸露磚牆零售極簡商店設計

夾板服裝精品店與裸露磚牆

零售設計・夾板・服裝精品店

建築剖面圖呈現極簡零售空間的層次安排與機能配置。

標籤

服裝精品店零售空間剖面夾板室內裸露磚牆零售極簡商店設計

關於此設計

這張空間剖面圖展示了一間精心設計的極簡服裝精品店,巧妙平衡了原始與精緻的元素。主要材質調色盤包含溫潤的夾板傢俱、裸露的淺灰色磚牆,以及自然木地板,營造出親切而溫暖的氛圍。試衣區鮮豔的黃色地板與明亮的藍色大門形成強烈對比,為空間注入個性卻不顯突兀。整體布局開放而流暢,訂製的夾板展示桌、服裝吊架與小型服務櫃檯的安排既提升動線,也維持視覺清晰度。自然光透過大面積開口灑入,搭配簡約吊燈營造柔和光影。整體氛圍沉穩、現代且親切,非常適合追求誠實材質與空間質感的當代服裝品牌,以及年輕專業人士與注重設計的消費者。

風格
零售設計
材質
夾板
主題
服裝精品店

色彩

#ECEBEA
#F1F1EE
#F4F2F3
#D2B695
#EBEAEF

打造這個風格

  • 使用原木夾板製作所有訂製傢俱與木作,營造溫暖與質感
  • 保留磚牆裸露並漆成淺中性色調,展現真實的空間個性
  • 加入單一鮮豔色彩重點,例如黃色試衣區地板,打破中性調性
  • 維持開放式布局,確保視線通透且視覺不雜亂
  • 搭配自然木地板與簡約工業風吊燈,塑造柔和光氛

相關零售設計設計

  • A retail clothing shop featuring wooden interiors and fixtures.木質設計的服飾零售店
  • Modern beauty store interior with a large circular fragrance kiosk made of translucent acrylic shelves and integrated lighting, under a pink digital banner reading MUSINSARA.半透明壓克力圓形香氛中島
  • Modern beauty store interior with a large curved grey counter, colorful product displays, digital pink LED wall graphics, and hanging sculptural light fixtures.曲線灰色美妝櫃檯搭配大膽粉色LED燈箱
  • Wide view of a modern luxury shoe and handbag store featuring white walls, exposed brick, terrazzo display platforms, and a large abstract copper sculpture hanging from the ceiling with a cityscape visible through tall windows.工業風格鞋履精品店與水磨石展示島
Exploded axonometric diagram of a retail boutique showing floor plan, ceiling layout, wooden fixtures, clothing racks, and display units in a layered 3D view.精品店立體分解軸測圖
  • Modern minimalist sneaker retail store interior with raw concrete walls, linear LED lighting, glass display table, and colorful sneaker wall display arranged in a grid.混凝土質感球鞋藝廊陳列空間
  • Modern futuristic shoe store interior featuring a long corridor with repeating white gothic arches, illuminated floor tiles, built-in seating, and circular shoe display on the right wall.白色拱形隧道鞋店走廊
  • Modern minimalist menswear retail store interior with raw concrete walls, geometric floor tiles, linear LED ceiling lights, and two mannequins dressed in contemporary jackets displayed on a central metal platform.混凝土極簡男裝店與線性LED照明
  • Exploded axonometric diagram of a retail boutique showing floor plan, ceiling layout, wooden fixtures, clothing racks, and display units in a layered 3D view.精品店立體分解軸測圖
  • Modern minimalist sneaker retail store interior with raw concrete walls, linear LED lighting, glass display table, and colorful sneaker wall display arranged in a grid.混凝土質感球鞋藝廊陳列空間
  • Modern futuristic shoe store interior featuring a long corridor with repeating white gothic arches, illuminated floor tiles, built-in seating, and circular shoe display on the right wall.白色拱形隧道鞋店走廊
  • Modern minimalist menswear retail store interior with raw concrete walls, geometric floor tiles, linear LED ceiling lights, and two mannequins dressed in contemporary jackets displayed on a central metal platform.混凝土極簡男裝店與線性LED照明