FeelDesign LogoFeelDesign

泳池邊混凝土露台

Classic Living Room Design
Classic Living Room Design

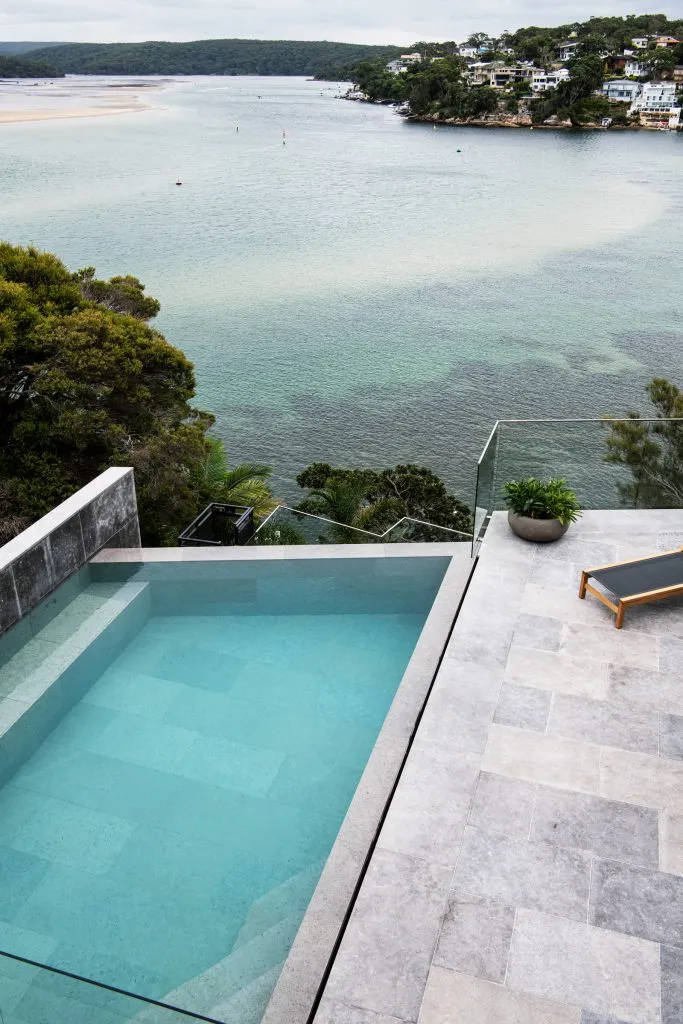
現代泳池邊露台,搭配混凝土泳池與休閒椅,俯瞰寧靜水岸景觀。

泳池邊混凝土露台

architecture・concrete・poolside patio

Modern patio features concrete for relaxation and leisure.

標籤

現代建築泳池邊混凝土露台

泳池邊混凝土露台

architecture・concrete・poolside patio

Modern patio features concrete for relaxation and leisure.

標籤

現代建築泳池邊混凝土露台

關於此設計

現代泳池邊露台採用混凝土材質,搭配休閒椅,營造簡潔俐落的氛圍。柔和光線映照水面,營造寧靜放鬆的度假情調。

風格
architecture
材質
concrete
主題
poolside patio

更多設計靈感

  • A modern outdoor garden with a black brick wall, green plants, and wooden deck.現代戶外花園搭配黑色磚牆
  • A detailed architectural cross-section of a modern house interior showcasing minimalistic design elements, open layout, and n現代住宅室內剖面圖
  • A detailed 2D architectural drawing for a floor plan of a modern architectural space.現代建築平面圖 1
  • A modern interior staircase featuring aluminum railings and wooden steps.現代室內鋁材樓梯
  • Detailed rendering of a modern interior design現代室內設計渲染圖
  • Modern architectural floor plan of a living room with clean lines and a minimalist design.現代客廳平面圖
  • Floor plan of a modern residential layout featuring open-plan living and dining areas, kitchen, and bedrooms.現代開放式客廳空間配置
  • Modern apartment interior design layout, featuring black and white color scheme with concrete and metal materials.現代公寓室內黑白設計

泳池邊混凝土露台

Classic Living Room Design

Classic Living Room Design

現代泳池邊露台,搭配混凝土泳池與休閒椅,俯瞰寧靜水岸景觀。

泳池邊混凝土露台

architecture・concrete・poolside patio

Modern patio features concrete for relaxation and leisure.

標籤

現代建築泳池邊混凝土露台

泳池邊混凝土露台

architecture・concrete・poolside patio

Modern patio features concrete for relaxation and leisure.

標籤

現代建築泳池邊混凝土露台

關於此設計

現代泳池邊露台採用混凝土材質,搭配休閒椅,營造簡潔俐落的氛圍。柔和光線映照水面,營造寧靜放鬆的度假情調。

風格
architecture
材質
concrete
主題
poolside patio

更多設計靈感

  • A modern outdoor garden with a black brick wall, green plants, and wooden deck.現代戶外花園搭配黑色磚牆
  • A detailed architectural cross-section of a modern house interior showcasing minimalistic design elements, open layout, and n現代住宅室內剖面圖
  • A detailed 2D architectural drawing for a floor plan of a modern architectural space.現代建築平面圖 1
  • A modern interior staircase featuring aluminum railings and wooden steps.現代室內鋁材樓梯
  • Detailed rendering of a modern interior design現代室內設計渲染圖
  • Modern architectural floor plan of a living room with clean lines and a minimalist design.現代客廳平面圖
  • Floor plan of a modern residential layout featuring open-plan living and dining areas, kitchen, and bedrooms.現代開放式客廳空間配置
  • Modern apartment interior design layout, featuring black and white color scheme with concrete and metal materials.現代公寓室內黑白設計