FeelDesign LogoFeelDesign

原始線條分析:公寓室內

Chic Bedroom Project
Chic Bedroom Project

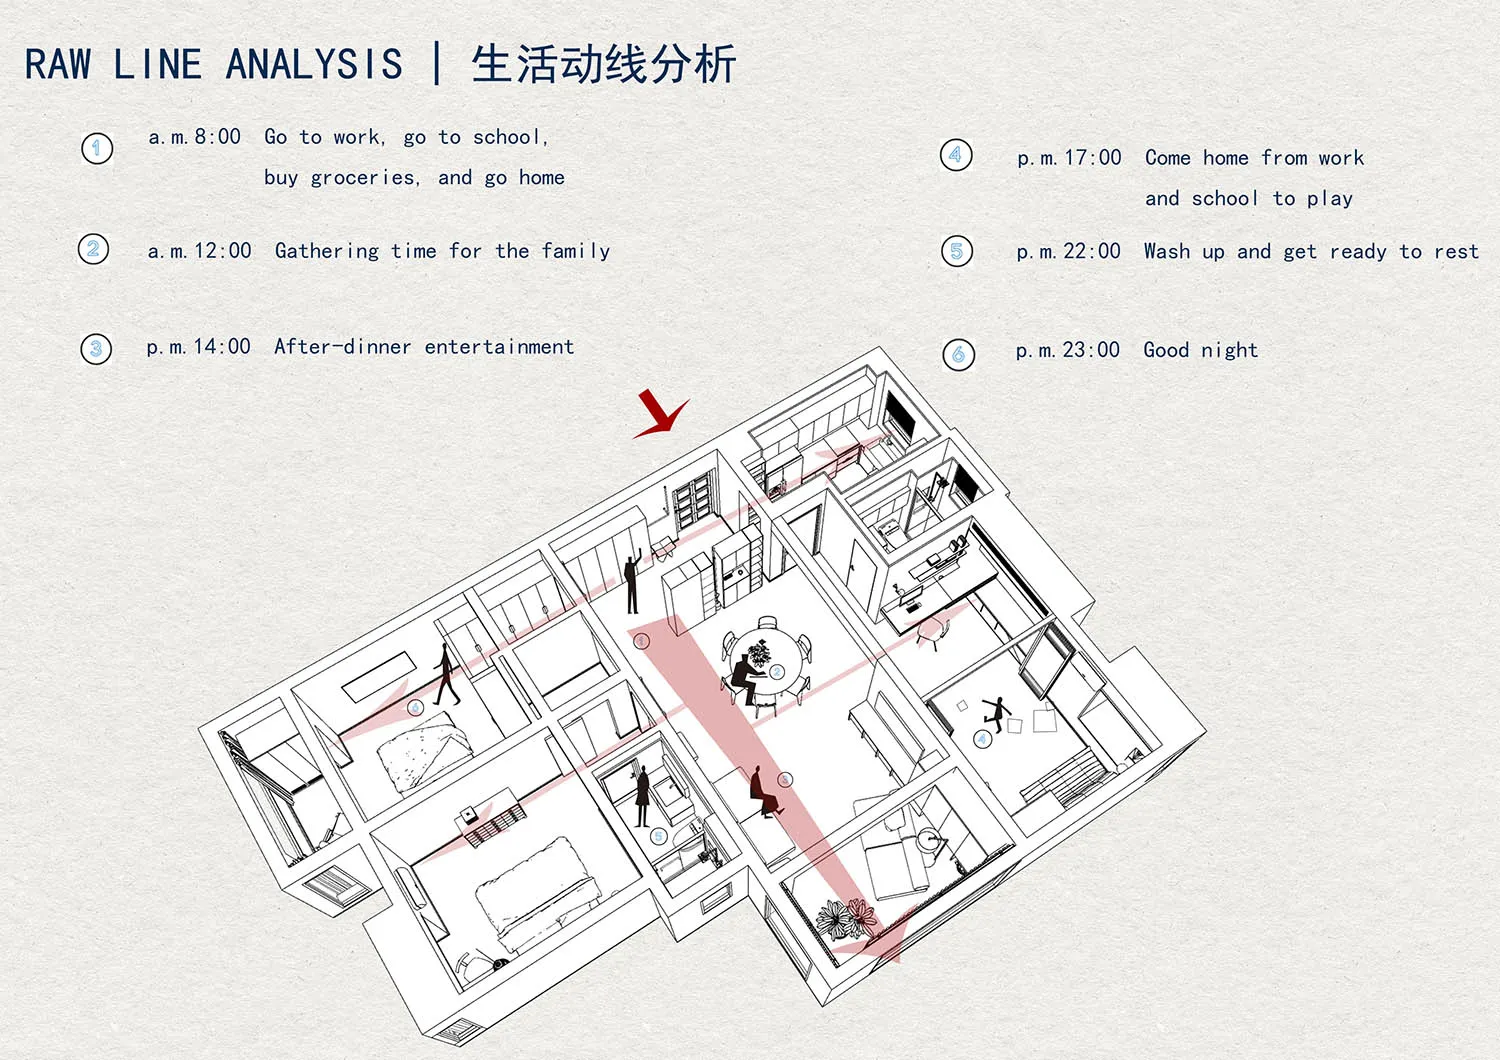
一張詳細的原始線條分析圖,展示住宅公寓室內的活動與時間軸。

原始線條分析:公寓室內

spatial design・print・residential interior

An in-depth raw line analysis diagram illustrating the daily activities and timelines within a residential apartment, featuring a floor plan representation.

標籤

floor-planspatial-designresidential-interiorarchitecturedesign-analysis

原始線條分析:公寓室內

spatial design・print・residential interior

An in-depth raw line analysis diagram illustrating the daily activities and timelines within a residential apartment, featuring a floor plan representation.

標籤

floor-planspatial-designresidential-interiorarchitecturedesign-analysis

關於此設計

此圖以原始線條呈現公寓室內的活動與時間軸,清楚標示各區域的空間使用情形。簡潔的線條表現出住宅的空間配置與動線規劃,營造出專業的設計分析氛圍。

風格
spatial design
材質
print
主題
residential interior

更多設計靈感

  • A modern residential bathroom featuring wooden elements and a freestanding bathtub with a brass faucet.現代住宅浴室搭配木質元素
  • A modern retail space with minimalist design and concrete flooring.現代零售空間 混凝土
  • The entrance to a spa interior featuring blue textured tiles.藍色瓷磚SPA室內空間
  • A minimalist tea room with a wooden frame, featuring traditional Japanese decor and calligraphy on the wall.簡約木框茶室
  • Lighting design in a modern staircase現代樓梯燈光設計
  • Modern interior space featuring marble elements現代大理石室內設計
  • A modern living room with white concrete walls and floor, large sliding doors, and a serene outdoor garden view.現代客廳搭配白色混凝土
  • Two detailed city maps showing transportation routes and landmarks in different regions.城市地圖

原始線條分析:公寓室內

Chic Bedroom Project

Chic Bedroom Project

一張詳細的原始線條分析圖,展示住宅公寓室內的活動與時間軸。

原始線條分析:公寓室內

spatial design・print・residential interior

An in-depth raw line analysis diagram illustrating the daily activities and timelines within a residential apartment, featuring a floor plan representation.

標籤

floor-planspatial-designresidential-interiorarchitecturedesign-analysis

原始線條分析:公寓室內

spatial design・print・residential interior

An in-depth raw line analysis diagram illustrating the daily activities and timelines within a residential apartment, featuring a floor plan representation.

標籤

floor-planspatial-designresidential-interiorarchitecturedesign-analysis

關於此設計

此圖以原始線條呈現公寓室內的活動與時間軸,清楚標示各區域的空間使用情形。簡潔的線條表現出住宅的空間配置與動線規劃,營造出專業的設計分析氛圍。

風格
spatial design
材質
print
主題
residential interior

更多設計靈感

  • A modern residential bathroom featuring wooden elements and a freestanding bathtub with a brass faucet.現代住宅浴室搭配木質元素
  • A modern retail space with minimalist design and concrete flooring.現代零售空間 混凝土
  • The entrance to a spa interior featuring blue textured tiles.藍色瓷磚SPA室內空間
  • A minimalist tea room with a wooden frame, featuring traditional Japanese decor and calligraphy on the wall.簡約木框茶室
  • Lighting design in a modern staircase現代樓梯燈光設計
  • Modern interior space featuring marble elements現代大理石室內設計
  • A modern living room with white concrete walls and floor, large sliding doors, and a serene outdoor garden view.現代客廳搭配白色混凝土
  • Two detailed city maps showing transportation routes and landmarks in different regions.城市地圖