接待大樓平面配置

Classic Exterior Design
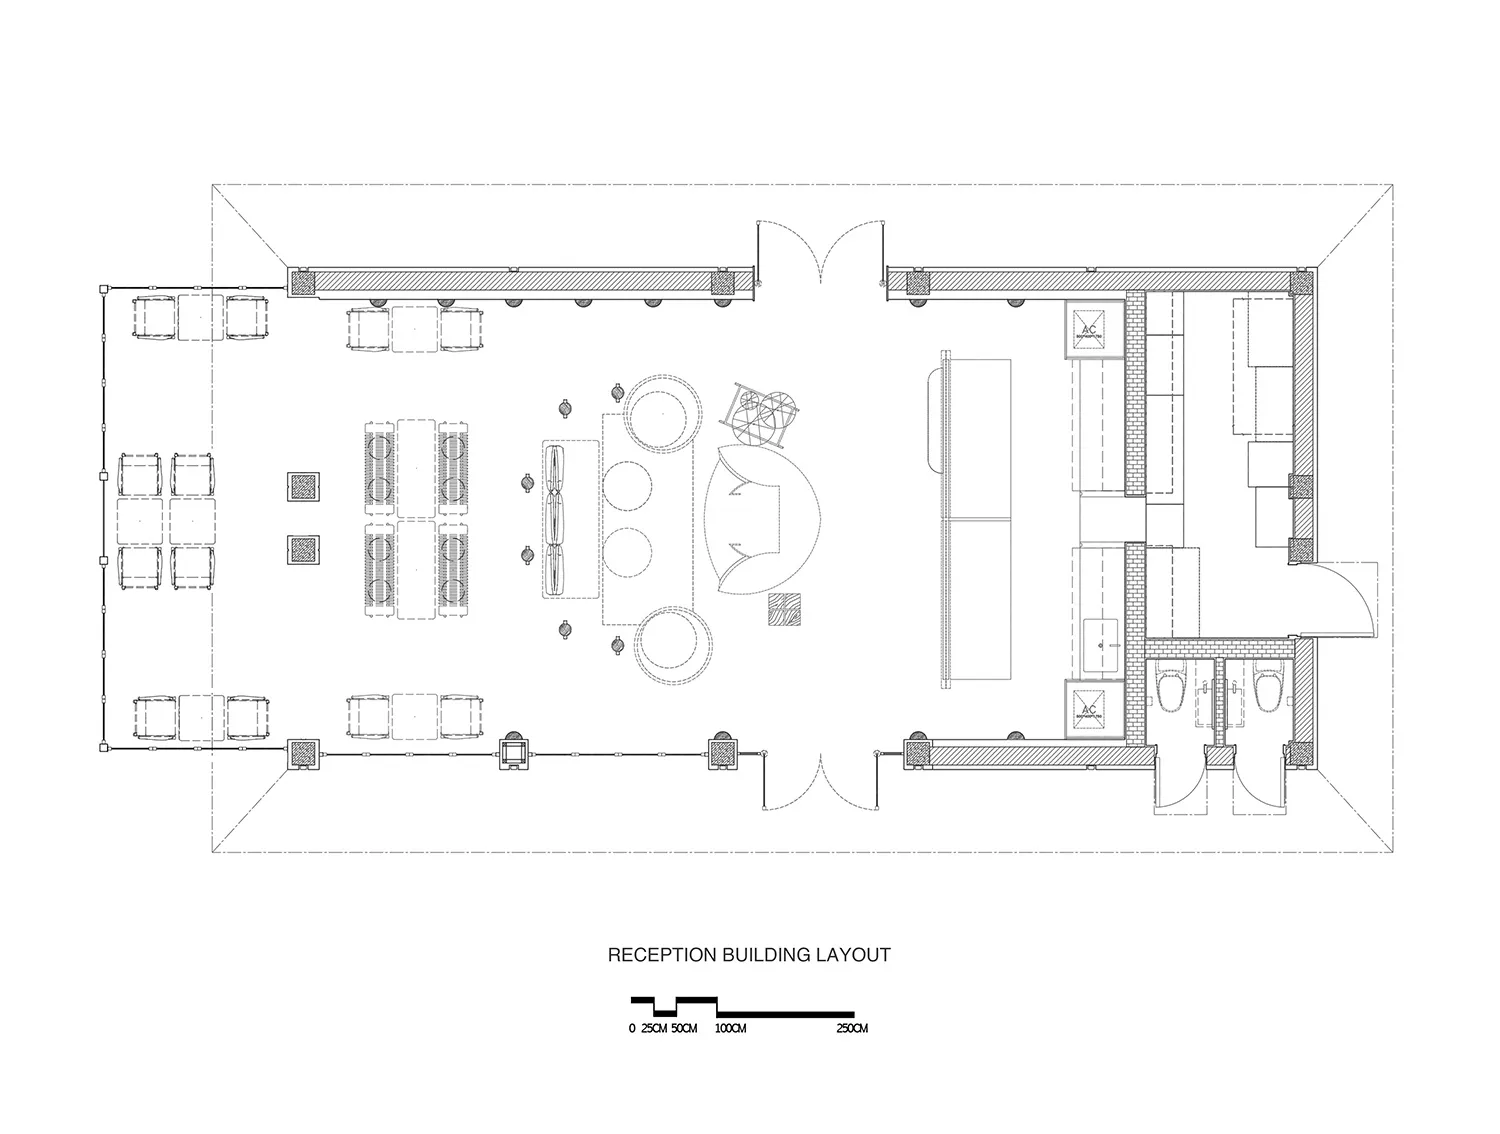
接待大樓平面配置
interior design・paper and ink・reception building layout
Modern reception area with seating arrangements, desks, and restroom facilities designed to optimize flow and functionality.
關於此設計
此平面圖呈現接待區的整體配置,包含多組座位安排與辦公桌,方便訪客等候與工作。圖中清楚標示衛浴設施位置,動線規劃流暢,適合大型接待空間使用。
- 材質
- paper and ink
- 主題
- reception building layout