FeelDesign LogoFeelDesign

住宅混凝土平面圖

Luxurious Floor Plan Interior
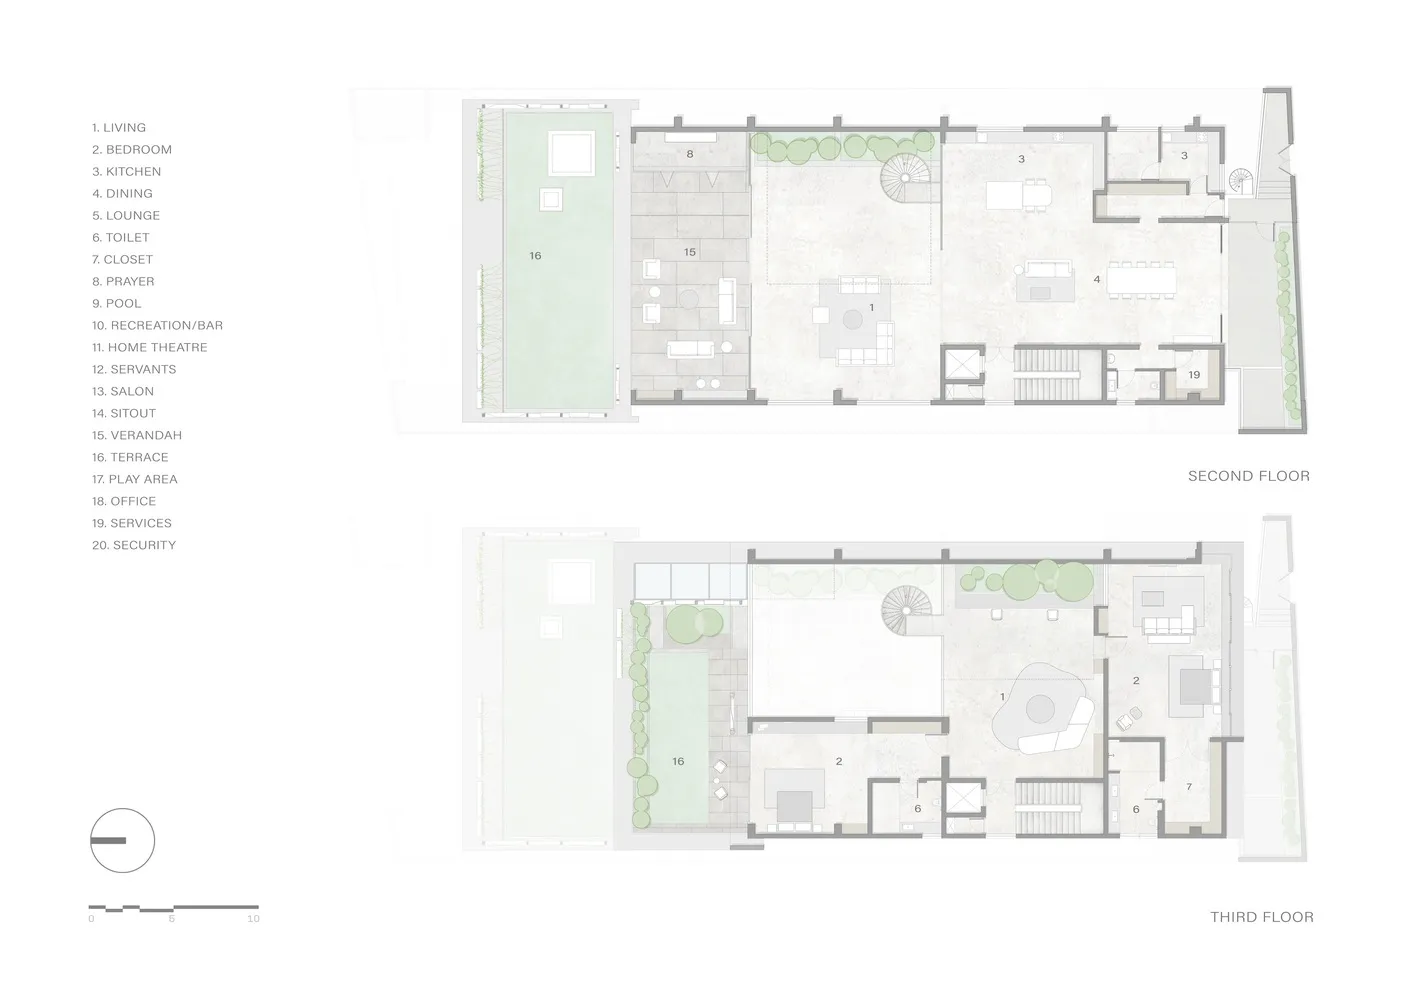
Luxurious Floor Plan Interior

住宅建築的詳細藍圖,採用混凝土地板,包含多個房間與空間。

住宅混凝土平面圖

architecture・concrete・residential

A detailed architectural floor plan showcasing the layout of a residential building with concrete flooring, including living areas, bedrooms, and other essentia

標籤

建築住宅混凝土平面圖布局

住宅混凝土平面圖

architecture・concrete・residential

A detailed architectural floor plan showcasing the layout of a residential building with concrete flooring, including living areas, bedrooms, and other essentia

標籤

建築住宅混凝土平面圖布局

關於此設計

這張住宅建築的詳細藍圖清楚呈現混凝土地板的配置,涵蓋多個房間與空間的整體布局。圖面以精確的線條與標註,展現室內空間的實用安排。

風格
architecture
材質
concrete
主題
residential

更多設計靈感

  • 住宅建築的混凝土與金屬屋頂結構住宅混凝土與金屬屋頂
  • 住宅設計平面圖,標示各房間與戶外設施。住宅設計平面圖
  • 俯瞰住宅設計,呈現木、磚、玻璃與金屬材質的運用。住宅設計:木、磚、玻璃、金屬
  • 住宅開發案的詳細平面圖,展示多棟建築、步道與綠地配置。住宅開發案平面圖
  • 住宅開發案的平面配置圖,包含建築物與景觀配置。住宅開發配置圖
  • 俯瞰海濱懸崖上的多棟住宅開發案。海濱住宅開發案
  • 住宅開發的詳細基地計畫,包含道路與建築物。住宅開發基地計畫
  • 住宅平面圖,標示各個房間。住宅平面圖