住宅平面圖

Contemporary Floor Plan Project
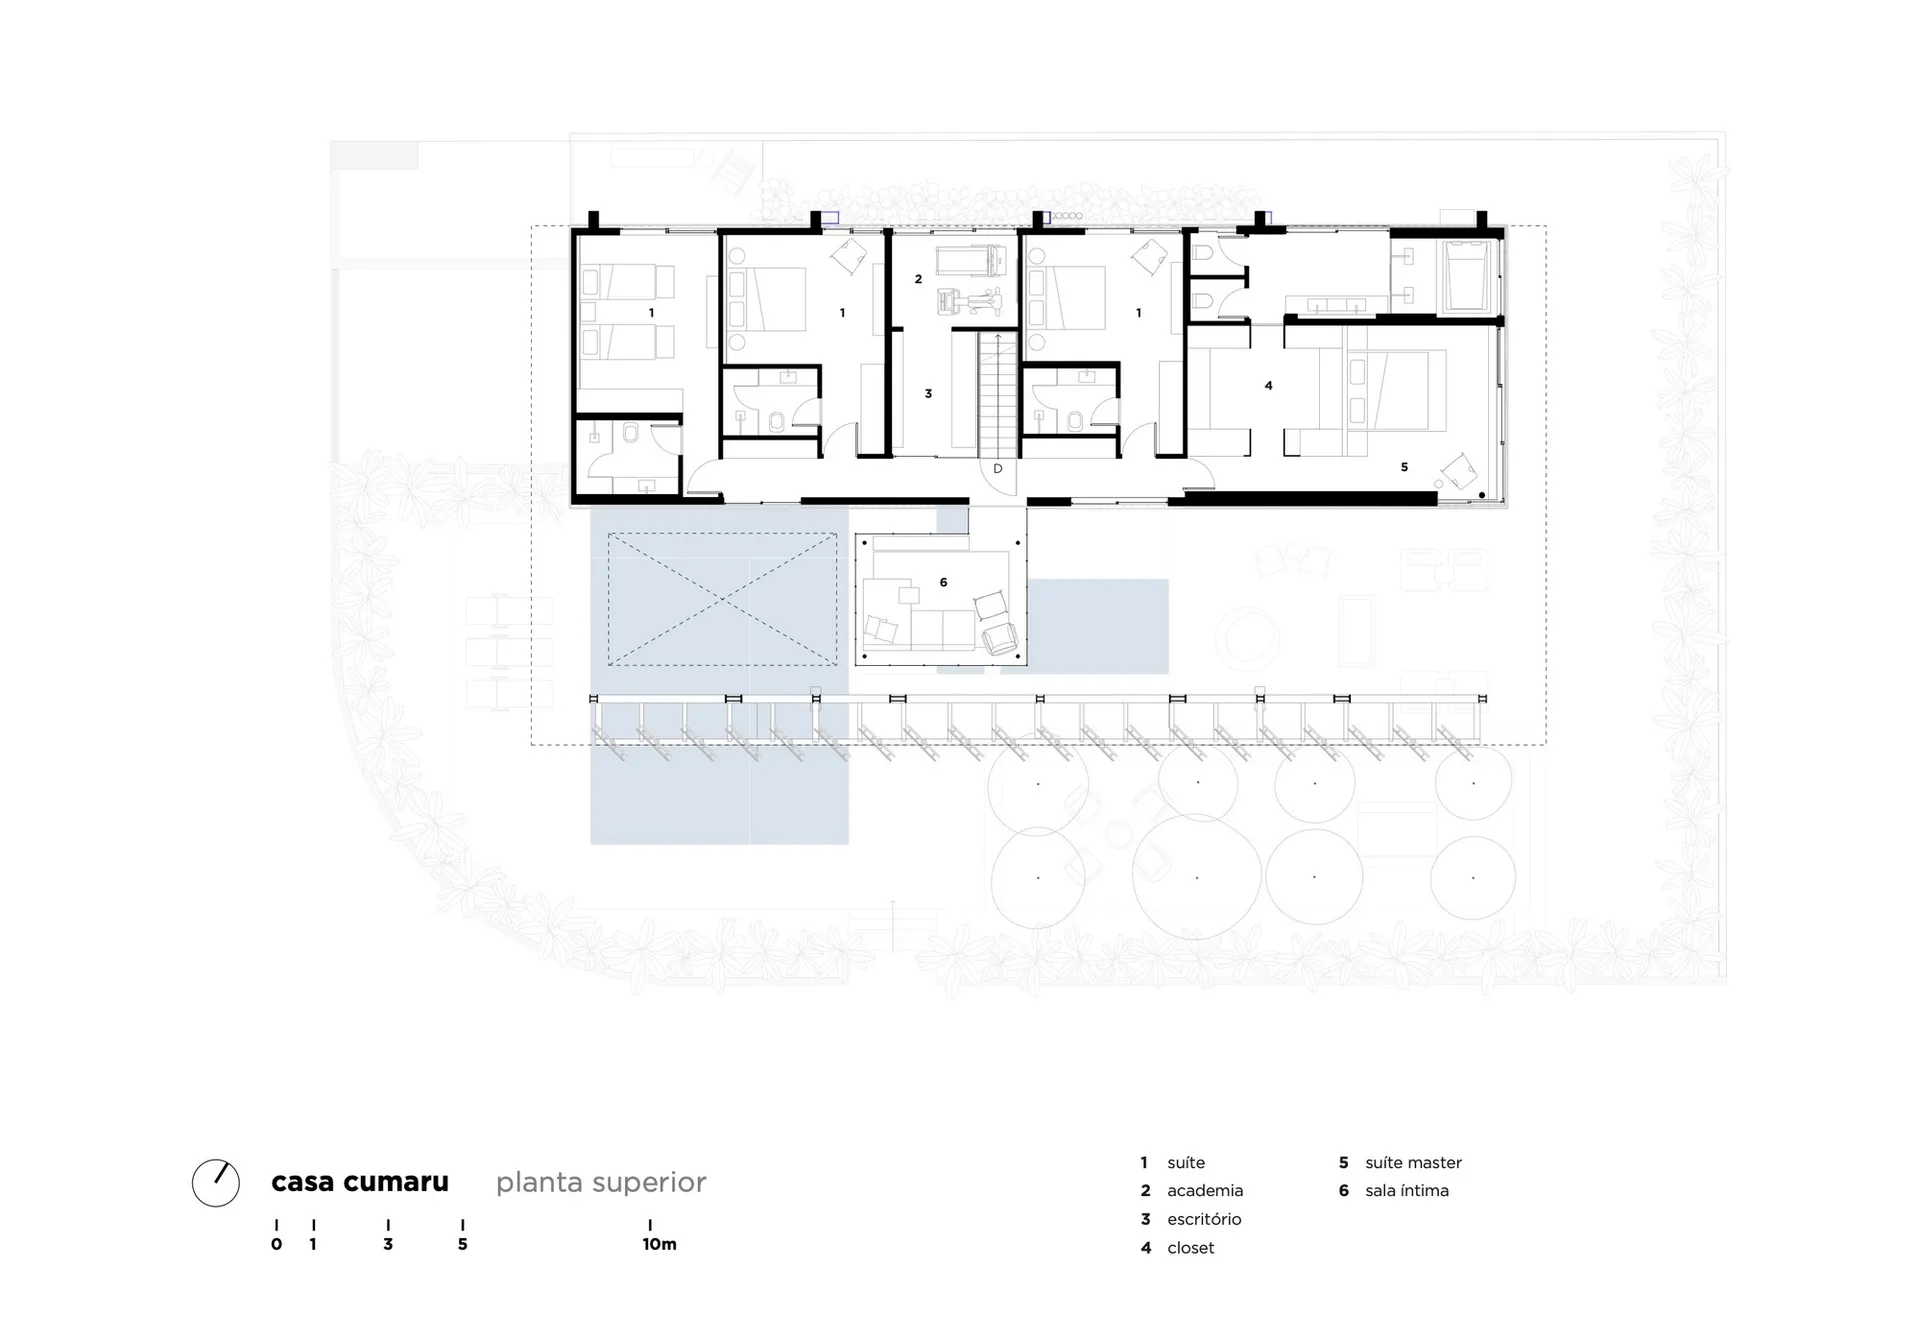
住宅平面圖
residential architecture・paper・floor plan
Floor plan showcasing the layout and design of a residential house, highlighting key functional zones.
住宅平面圖
residential architecture・paper・floor plan
Floor plan showcasing the layout and design of a residential house, highlighting key functional zones.
關於此設計
此平面圖清楚呈現住宅內部配置,包含多間臥室、衛浴空間及客廳區域。圖面以簡潔線條標示各功能區塊,方便了解整體動線與空間分配。
- 材質
- paper
- 主題
- floor plan