山坡住宅別墅,石材、灰泥與

Modern Living Room Interior
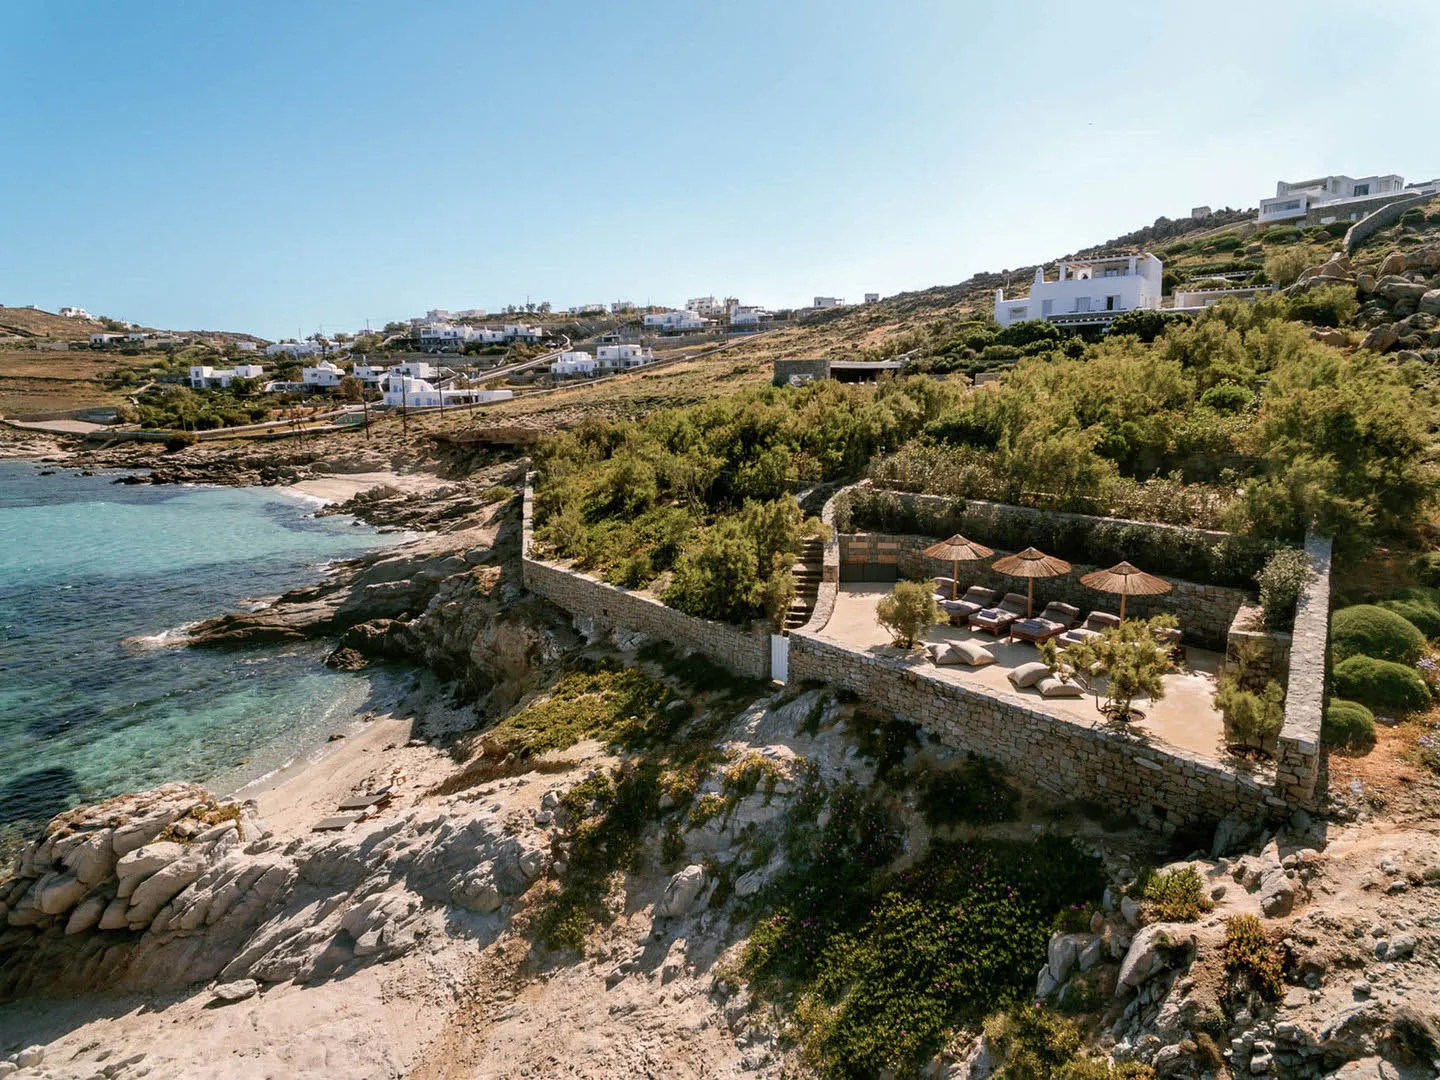
山坡住宅別墅,石材、灰泥與
architectural_design・stone stucco concrete・residential_hillside_villa
Stylish residential! hillside villa showcasing stone walls, stucco exteriors, concrete patios, and lush landscaping for soothing, natural, and luxurious
山坡住宅別墅,石材、灰泥與
architectural_design・stone stucco concrete・residential_hillside_villa
Stylish residential! hillside villa showcasing stone walls, stucco exteriors, concrete patios, and lush landscaping for soothing, natural, and luxurious
關於此設計
這座山坡別墅以石牆與灰泥牆面為主,搭配混凝土露台,展現自然與現代的融合。柔和的自然光灑落於粗獷石材與平滑灰泥之間,營造寧靜舒適的氛圍。整體設計強調材料質感與地形呼應,呈現低調優雅的度假風格。
- 材質
- stone stucco concrete
- 主題
- residential_hillside_villa