FeelDesign LogoFeelDesign

住宅室內設計平面圖

Stunning Bedroom Collection
Stunning Bedroom Collection

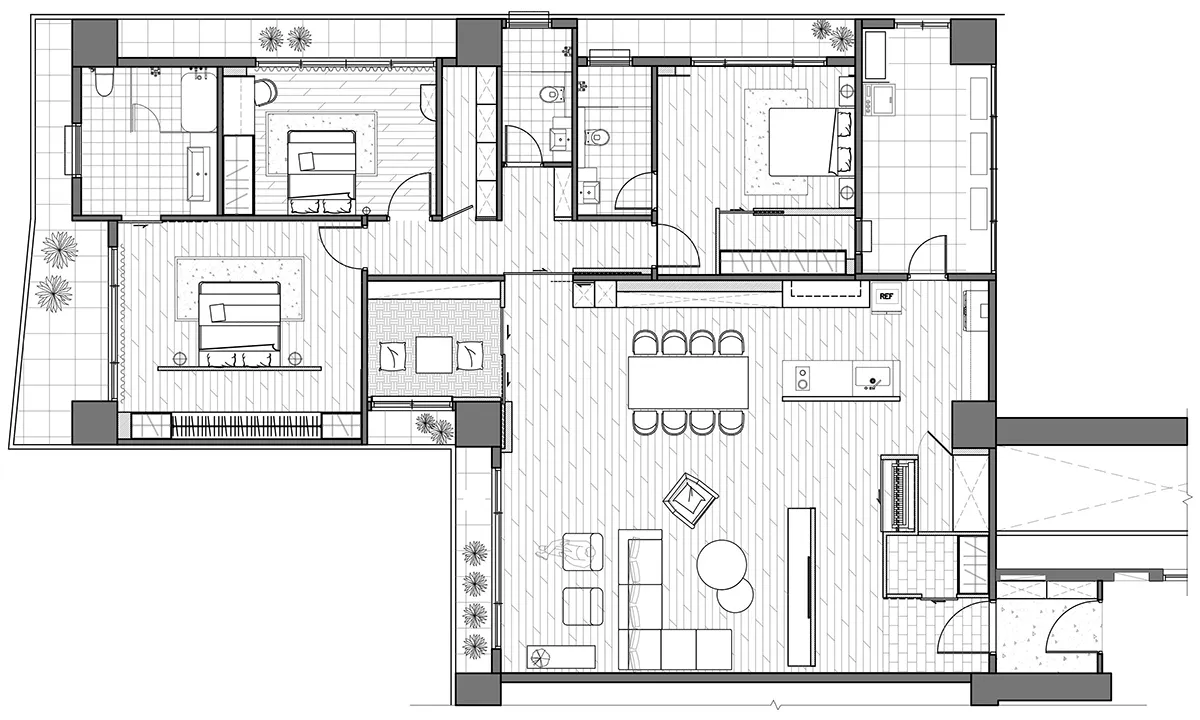
住宅室內配置的詳細2D建築圖面。
住宅室內配置的詳細2D建築圖面。

住宅室內設計平面圖

interior design・mixed media・residential plan

This floor plan showcases the design features and layout of a residential interior space, including all functional zones and spatial composition.

標籤

residential-interiorfloor-plandesignlayoutarchitecture

住宅室內設計平面圖

interior design・mixed media・residential plan

This floor plan showcases the design features and layout of a residential interior space, including all functional zones and spatial composition.

標籤

residential-interiorfloor-plandesignlayoutarchitecture

關於此設計

這張圖面呈現住宅室內的完整平面配置,線條清晰標示各空間的尺寸與動線。圖中運用精確比例與符號,營造專業且清晰的設計氛圍。

風格
interior design
材質
mixed media
主題
residential plan

更多設計靈感

  • Modern restaurant interior with wooden benches, marble tables, and glass walls.現代餐廳室內大理石木質玻璃
  • A modern closet with wooden shelves, hanging clothes, and a window.現代衣櫥收納
  • A modern living room with a white sofa, green armchairs, and a black coffee table.現代客廳家具
  • A modern lobby with marble walls and large, decorative moss spheres.現代大廳搭配大理石與皮革
  • Modern reading area with concrete flooring and wooden seating, featuring bookshelves and a long wooden table.現代閱讀空間 混凝土
  • Floor plan representing an office space with various areas including a storage room, coffee making area, product display, lei辦公空間規劃
  • A modern office space with concrete walls and minimalist furniture現代混凝土辦公室空間
  • A modern dining room with a black oval table, wooden chairs, and metallic accents. Features include minimalist design and con現代餐廳金屬木質風格

住宅室內設計平面圖

Stunning Bedroom Collection

Stunning Bedroom Collection

住宅室內配置的詳細2D建築圖面。
住宅室內配置的詳細2D建築圖面。

住宅室內設計平面圖

interior design・mixed media・residential plan

This floor plan showcases the design features and layout of a residential interior space, including all functional zones and spatial composition.

標籤

residential-interiorfloor-plandesignlayoutarchitecture

住宅室內設計平面圖

interior design・mixed media・residential plan

This floor plan showcases the design features and layout of a residential interior space, including all functional zones and spatial composition.

標籤

residential-interiorfloor-plandesignlayoutarchitecture

關於此設計

這張圖面呈現住宅室內的完整平面配置,線條清晰標示各空間的尺寸與動線。圖中運用精確比例與符號,營造專業且清晰的設計氛圍。

風格
interior design
材質
mixed media
主題
residential plan

更多設計靈感

  • Modern restaurant interior with wooden benches, marble tables, and glass walls.現代餐廳室內大理石木質玻璃
  • A modern closet with wooden shelves, hanging clothes, and a window.現代衣櫥收納
  • A modern living room with a white sofa, green armchairs, and a black coffee table.現代客廳家具
  • A modern lobby with marble walls and large, decorative moss spheres.現代大廳搭配大理石與皮革
  • Modern reading area with concrete flooring and wooden seating, featuring bookshelves and a long wooden table.現代閱讀空間 混凝土
  • Floor plan representing an office space with various areas including a storage room, coffee making area, product display, lei辦公空間規劃
  • A modern office space with concrete walls and minimalist furniture現代混凝土辦公室空間
  • A modern dining room with a black oval table, wooden chairs, and metallic accents. Features include minimalist design and con現代餐廳金屬木質風格