FeelDesign LogoFeelDesign

餐廳酒吧中性色地板平面圖

Sophisticated Dining Interior
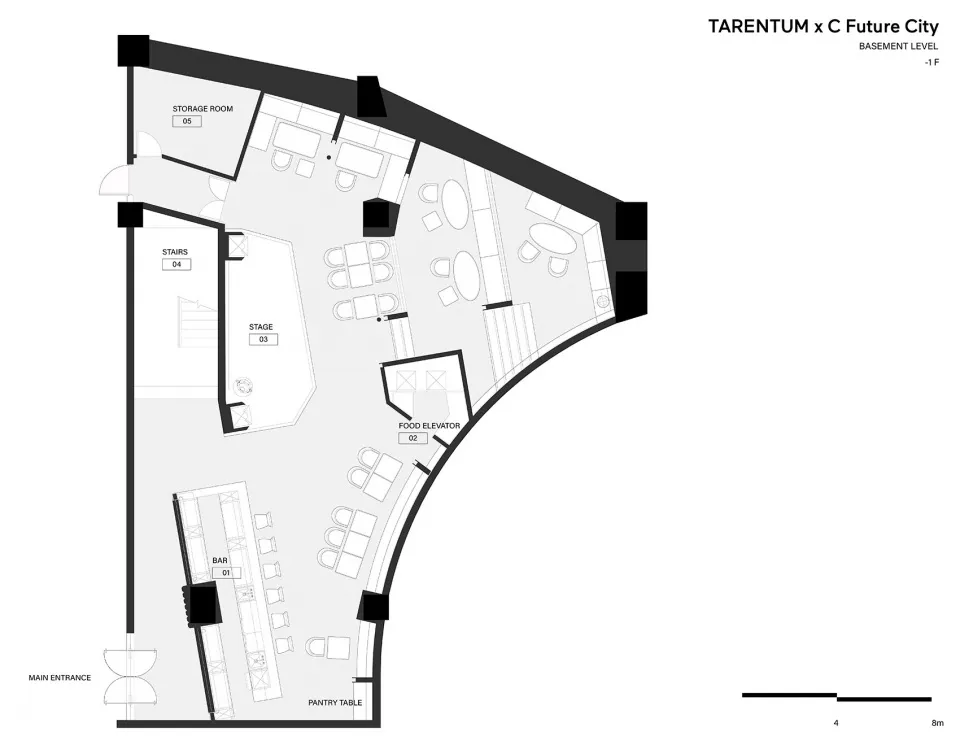
Sophisticated Dining Interior

中性色調的餐廳、酒吧、舞台、備餐室、儲藏室、餐梯、樓梯與主入口地板平面圖。

餐廳酒吧中性色地板平面圖

interior design・neutral color finishes・restaurant bar

Restaurant Bar showcasing Neutral Color Finish for Modern Ambiance.

標籤

restaurantbarneutral-colorsmodern-interiorfloor-plan-layout

餐廳酒吧中性色地板平面圖

interior design・neutral color finishes・restaurant bar

Restaurant Bar showcasing Neutral Color Finish for Modern Ambiance.

標籤

restaurantbarneutral-colorsmodern-interiorfloor-plan-layout

關於此設計

此平面圖採用中性色調呈現餐廳與酒吧的整體配置,包含舞台、備餐室、儲藏室、餐梯與主入口。圖面清楚標示各功能區域的相對位置與動線規劃,營造專業且實用的空間布局。

風格
interior design
材質
neutral color finishes
主題
restaurant bar

更多設計靈感

  • A modern wine bar with glass shelves displaying bottles of wine現代玻璃層架酒吧
  • A well-lit, modern restaurant bar with electronic shelves displaying bottles.現代餐廳吧台
  • Detailed 2D technical drawing of a restaurant's floor layout with labeled spaces and functional areas.餐廳室內平面圖
  • A modern restaurant interior featuring wood laminate tables and chairs.現代餐廳室內木紋層板
  • Floor plan of a commercial dining venue with areas for counter, indoor dining, and outdoor dining.商業餐廳空間
  • Modern coffee shop interior showcasing an elegant wooden counter with bottles of wine lined up on the shelf.現代木質咖啡廳
  • A woman cleaning a wooden table in a modern restaurant interior with geometric lighting fixtures.現代餐廳木質室內
  • A cafe space with wooden organic interior design, featuring a sleek chair and a long wooden beam on the wall.咖啡空間木質有機室內設計

餐廳酒吧中性色地板平面圖

Sophisticated Dining Interior

Sophisticated Dining Interior

中性色調的餐廳、酒吧、舞台、備餐室、儲藏室、餐梯、樓梯與主入口地板平面圖。

餐廳酒吧中性色地板平面圖

interior design・neutral color finishes・restaurant bar

Restaurant Bar showcasing Neutral Color Finish for Modern Ambiance.

標籤

restaurantbarneutral-colorsmodern-interiorfloor-plan-layout

餐廳酒吧中性色地板平面圖

interior design・neutral color finishes・restaurant bar

Restaurant Bar showcasing Neutral Color Finish for Modern Ambiance.

標籤

restaurantbarneutral-colorsmodern-interiorfloor-plan-layout

關於此設計

此平面圖採用中性色調呈現餐廳與酒吧的整體配置,包含舞台、備餐室、儲藏室、餐梯與主入口。圖面清楚標示各功能區域的相對位置與動線規劃,營造專業且實用的空間布局。

風格
interior design
材質
neutral color finishes
主題
restaurant bar

更多設計靈感

  • A modern wine bar with glass shelves displaying bottles of wine現代玻璃層架酒吧
  • A well-lit, modern restaurant bar with electronic shelves displaying bottles.現代餐廳吧台
  • Detailed 2D technical drawing of a restaurant's floor layout with labeled spaces and functional areas.餐廳室內平面圖
  • A modern restaurant interior featuring wood laminate tables and chairs.現代餐廳室內木紋層板
  • Floor plan of a commercial dining venue with areas for counter, indoor dining, and outdoor dining.商業餐廳空間
  • Modern coffee shop interior showcasing an elegant wooden counter with bottles of wine lined up on the shelf.現代木質咖啡廳
  • A woman cleaning a wooden table in a modern restaurant interior with geometric lighting fixtures.現代餐廳木質室內
  • A cafe space with wooden organic interior design, featuring a sleek chair and a long wooden beam on the wall.咖啡空間木質有機室內設計