FeelDesign LogoFeelDesign

餐廳傢俱室內設計

Industrial Dining Interior
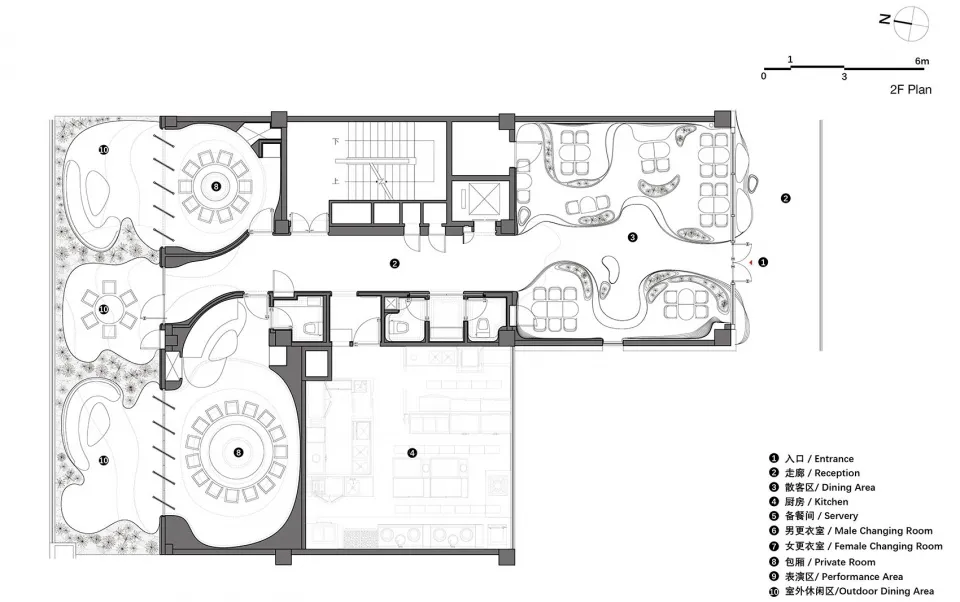
Industrial Dining Interior

餐廳室內的2D建築藍圖,包含傢俱與空間配置

餐廳傢俱室內設計

interior design・graphite on paper・restaurant plan

Minimalist furniture features contemporary design for modern dining experience

標籤

interior-designrestaurantfurnituremodernlayout

餐廳傢俱室內設計

interior design・graphite on paper・restaurant plan

Minimalist furniture features contemporary design for modern dining experience

標籤

interior-designrestaurantfurnituremodernlayout

關於此設計

這張2D建築藍圖清楚呈現餐廳室內的整體配置,包含桌椅與走道安排。圖面以簡潔線條勾勒現代風格的空間布局,強調機能性與動線規劃。

風格
interior design
材質
graphite on paper
主題
restaurant plan

更多設計靈感

  • Modern interior design featuring a glass panel embedded in wood texture.現代玄關玻璃嵌板木紋
  • Modern, luxurious hallway featuring patterned wallpapers and a concrete finish.現代奢華走廊 混凝土概念壁紙
  • A minimalist bedroom featuring a black bedside table with a white lamp, black flowers, and books, placed against a wall with 極簡黑色床頭櫃與木質元素
  • A modern living room featuring glass coffee table, velvet couch, metal side table, and decorative elements on the floor.現代客廳搭配玻璃家具與天鵝絨沙發
  • A modern couch with a pink velvet upholstery and patterned pillows against a backdrop of striped curtains and a patterned flo現代圖紋沙發設計
  • A modern bedroom featuring a bed with patterned bedding and a headboard, against a wall with pink and white patterned wallpap現代臥室與圖案設計
  • Modern lounge featuring a green velvet couch and a marble accent table.現代休憩區搭配綠絲絨沙發與大理石
  • Modern bathroom with white and black marble tiles, black cabinets, and chrome faucets.現代衛浴 黑白大理石

餐廳傢俱室內設計

Industrial Dining Interior

Industrial Dining Interior

餐廳室內的2D建築藍圖,包含傢俱與空間配置

餐廳傢俱室內設計

interior design・graphite on paper・restaurant plan

Minimalist furniture features contemporary design for modern dining experience

標籤

interior-designrestaurantfurnituremodernlayout

餐廳傢俱室內設計

interior design・graphite on paper・restaurant plan

Minimalist furniture features contemporary design for modern dining experience

標籤

interior-designrestaurantfurnituremodernlayout

關於此設計

這張2D建築藍圖清楚呈現餐廳室內的整體配置,包含桌椅與走道安排。圖面以簡潔線條勾勒現代風格的空間布局,強調機能性與動線規劃。

風格
interior design
材質
graphite on paper
主題
restaurant plan

更多設計靈感

  • Modern interior design featuring a glass panel embedded in wood texture.現代玄關玻璃嵌板木紋
  • Modern, luxurious hallway featuring patterned wallpapers and a concrete finish.現代奢華走廊 混凝土概念壁紙
  • A minimalist bedroom featuring a black bedside table with a white lamp, black flowers, and books, placed against a wall with 極簡黑色床頭櫃與木質元素
  • A modern living room featuring glass coffee table, velvet couch, metal side table, and decorative elements on the floor.現代客廳搭配玻璃家具與天鵝絨沙發
  • A modern couch with a pink velvet upholstery and patterned pillows against a backdrop of striped curtains and a patterned flo現代圖紋沙發設計
  • A modern bedroom featuring a bed with patterned bedding and a headboard, against a wall with pink and white patterned wallpap現代臥室與圖案設計
  • Modern lounge featuring a green velvet couch and a marble accent table.現代休憩區搭配綠絲絨沙發與大理石
  • Modern bathroom with white and black marble tiles, black cabinets, and chrome faucets.現代衛浴 黑白大理石