FeelDesign LogoFeelDesign

餐廳室內2D平面圖

Elegant Dining Space
Elegant Dining Space

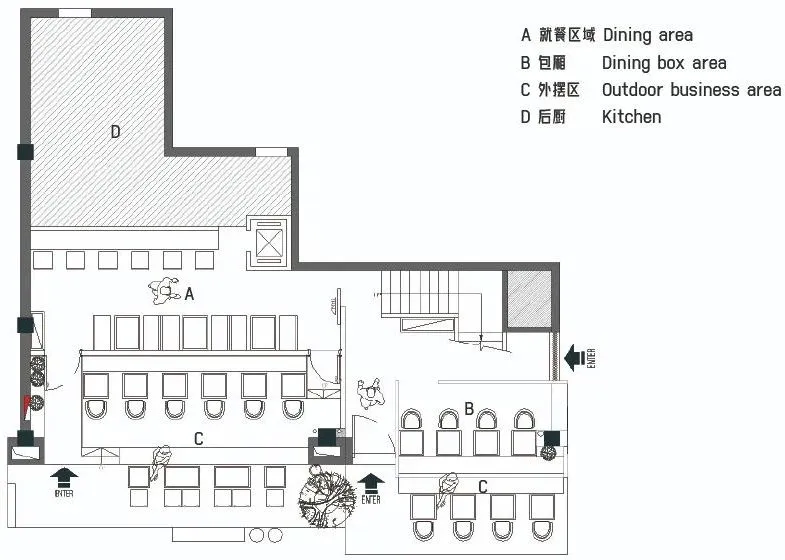
一張詳細的餐廳室內2D建築圖,展示用餐區、廚房及戶外座位區。

餐廳室內2D平面圖

restaurant interior・mixed materials・indoor business space

Industrial restaurant design showcasing seating arrangement for customer experience

標籤

restaurantinterior2D-planindustrial-designdining-space

餐廳室內2D平面圖

restaurant interior・mixed materials・indoor business space

Industrial restaurant design showcasing seating arrangement for customer experience

標籤

restaurantinterior2D-planindustrial-designdining-space

關於此設計

這是一張細膩的餐廳室內2D建築圖,清楚呈現用餐區、廚房與戶外座位配置。圖面以工業設計風格呈現,線條精準且具空間層次感。

風格
restaurant interior
材質
mixed materials
主題
indoor business space

更多設計靈感

  • Interior of a modern bar featuring black marble countertops and a high ceiling with a large cylindrical light fixture.現代酒吧黑色大理石室內設計
  • A detailed view of a modern restaurant dining room with cork floor, wood-paneled walls, and bookshelves filled with books.現代餐廳餐區細節軟木地板木質
  • Modern food court with wooden counters and seating現代餐廳美食廣場木質吧台
  • Modern restaurant interior with white cloth table setting and single rose centerpiece.現代餐廳白色桌巾餐桌佈置
  • Modern dining room with concrete walls and a white tablecloth.現代混凝土餐廳
  • Modern restaurant dining room with metallic elements and white tablecloth.現代餐廳餐廳金屬風格
  • A modern restaurant interior with velvet seating, terrazzo flooring, and glass elements.現代餐廳室內設計
  • A modern restaurant dining room with white walls, circular lighting fixtures, and wooden tables and chairs.現代餐廳用餐區 現代木質風格

餐廳室內2D平面圖

Elegant Dining Space

Elegant Dining Space

一張詳細的餐廳室內2D建築圖,展示用餐區、廚房及戶外座位區。

餐廳室內2D平面圖

restaurant interior・mixed materials・indoor business space

Industrial restaurant design showcasing seating arrangement for customer experience

標籤

restaurantinterior2D-planindustrial-designdining-space

餐廳室內2D平面圖

restaurant interior・mixed materials・indoor business space

Industrial restaurant design showcasing seating arrangement for customer experience

標籤

restaurantinterior2D-planindustrial-designdining-space

關於此設計

這是一張細膩的餐廳室內2D建築圖,清楚呈現用餐區、廚房與戶外座位配置。圖面以工業設計風格呈現,線條精準且具空間層次感。

風格
restaurant interior
材質
mixed materials
主題
indoor business space

更多設計靈感

  • Interior of a modern bar featuring black marble countertops and a high ceiling with a large cylindrical light fixture.現代酒吧黑色大理石室內設計
  • A detailed view of a modern restaurant dining room with cork floor, wood-paneled walls, and bookshelves filled with books.現代餐廳餐區細節軟木地板木質
  • Modern food court with wooden counters and seating現代餐廳美食廣場木質吧台
  • Modern restaurant interior with white cloth table setting and single rose centerpiece.現代餐廳白色桌巾餐桌佈置
  • Modern dining room with concrete walls and a white tablecloth.現代混凝土餐廳
  • Modern restaurant dining room with metallic elements and white tablecloth.現代餐廳餐廳金屬風格
  • A modern restaurant interior with velvet seating, terrazzo flooring, and glass elements.現代餐廳室內設計
  • A modern restaurant dining room with white walls, circular lighting fixtures, and wooden tables and chairs.現代餐廳用餐區 現代木質風格