FeelDesign LogoFeelDesign

餐廳室內平面圖

Minimalist Dining Concept
Minimalist Dining Concept

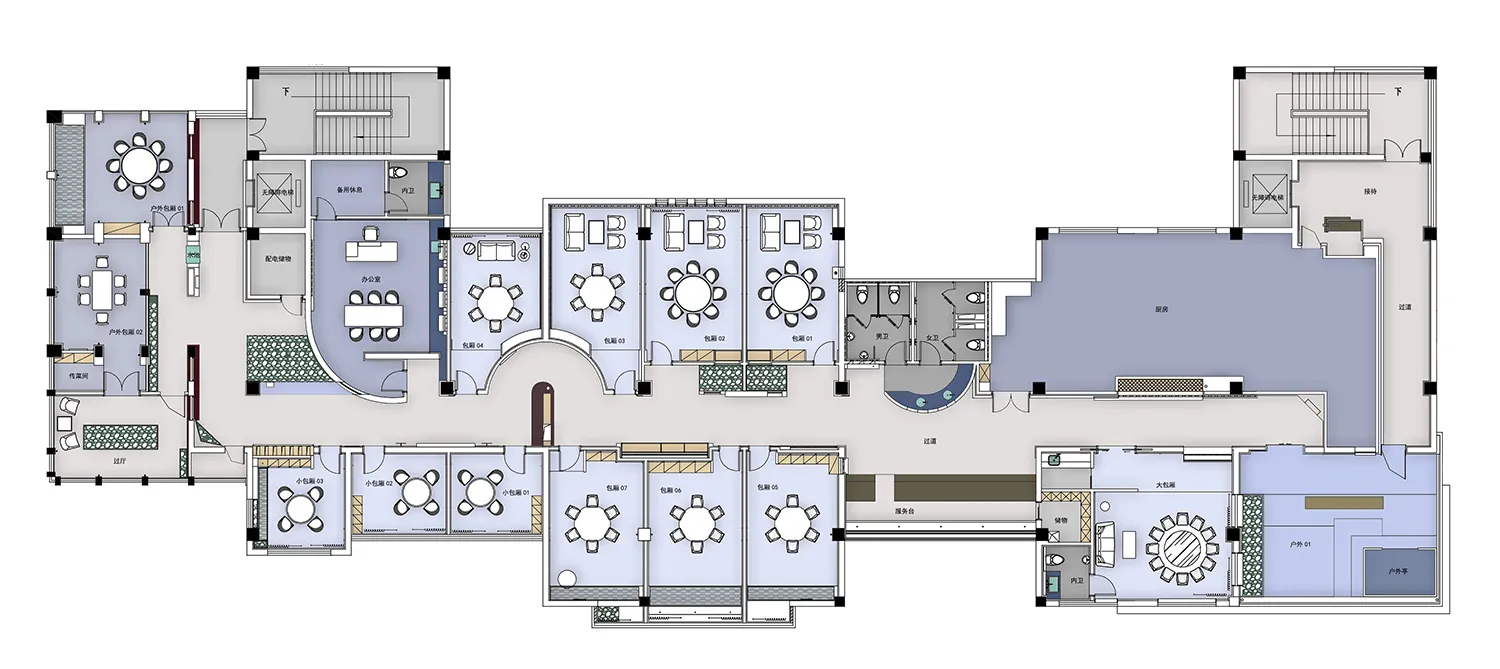
餐廳室內詳細建築平面圖,包含多個用餐區、廚房與衛浴。

餐廳室內平面圖

building・restaurant

Elegant restaurant features modern design with spacious dining areas and efficient kitchen layout for optimal service and customer experience.

標籤

restaurantinteriorfloor planmodern designefficient layout

餐廳室內平面圖

building・restaurant

Elegant restaurant features modern design with spacious dining areas and efficient kitchen layout for optimal service and customer experience.

標籤

restaurantinteriorfloor planmodern designefficient layout

關於此設計

這張餐廳室內平面圖清楚標示多個用餐區域、廚房與衛浴配置,呈現現代設計與高效動線。圖面細膩呈現空間分配,適合規劃舒適且實用的餐飲環境。

風格
building
主題
restaurant

更多設計靈感

  • A wooden building with a cut-out window, featuring a rustic exterior with a wooden wall and a wooden window鏤空窗戶的鄉村木造建築
  • A historic building with a brick facade, surrounded by trees and grass, with a mix of old and new elements磚牆立面的歷史建築與綠意環繞
  • A bustling urban scene with a building featuring a restaurant, hotel, and shopping area, showcasing a mix of architectural styles in an Asian city融合多重風格的亞洲都市建築
  • A modern building with a curved wall, large windows, and a minimalist design現代白色建築,弧形牆面
  • A modern building with a large glass wall and a concrete exterior, surrounded by trees現代玻璃立面建築
  • A modern building with a glass front, large windows, and a clean, minimalist design, allowing ample natural light to enter the interior spaces現代白色玻璃立面建築
  • A modern building with a concrete exterior, surrounded by trees and greenery, creating a serene environment綠意環繞的現代建築
  • A traditional Chinese building with a red doorway and black sign, featuring a stone exterior and a sense of history and cultural significance紅門傳統中式建築

餐廳室內平面圖

Minimalist Dining Concept

Minimalist Dining Concept

餐廳室內詳細建築平面圖,包含多個用餐區、廚房與衛浴。

餐廳室內平面圖

building・restaurant

Elegant restaurant features modern design with spacious dining areas and efficient kitchen layout for optimal service and customer experience.

標籤

restaurantinteriorfloor planmodern designefficient layout

餐廳室內平面圖

building・restaurant

Elegant restaurant features modern design with spacious dining areas and efficient kitchen layout for optimal service and customer experience.

標籤

restaurantinteriorfloor planmodern designefficient layout

關於此設計

這張餐廳室內平面圖清楚標示多個用餐區域、廚房與衛浴配置,呈現現代設計與高效動線。圖面細膩呈現空間分配,適合規劃舒適且實用的餐飲環境。

風格
building
主題
restaurant

更多設計靈感

  • A wooden building with a cut-out window, featuring a rustic exterior with a wooden wall and a wooden window鏤空窗戶的鄉村木造建築
  • A historic building with a brick facade, surrounded by trees and grass, with a mix of old and new elements磚牆立面的歷史建築與綠意環繞
  • A bustling urban scene with a building featuring a restaurant, hotel, and shopping area, showcasing a mix of architectural styles in an Asian city融合多重風格的亞洲都市建築
  • A modern building with a curved wall, large windows, and a minimalist design現代白色建築,弧形牆面
  • A modern building with a large glass wall and a concrete exterior, surrounded by trees現代玻璃立面建築
  • A modern building with a glass front, large windows, and a clean, minimalist design, allowing ample natural light to enter the interior spaces現代白色玻璃立面建築
  • A modern building with a concrete exterior, surrounded by trees and greenery, creating a serene environment綠意環繞的現代建築
  • A traditional Chinese building with a red doorway and black sign, featuring a stone exterior and a sense of history and cultural significance紅門傳統中式建築