FeelDesign LogoFeelDesign

餐廳室內平面圖

Industrial Dining Interior
Industrial Dining Interior

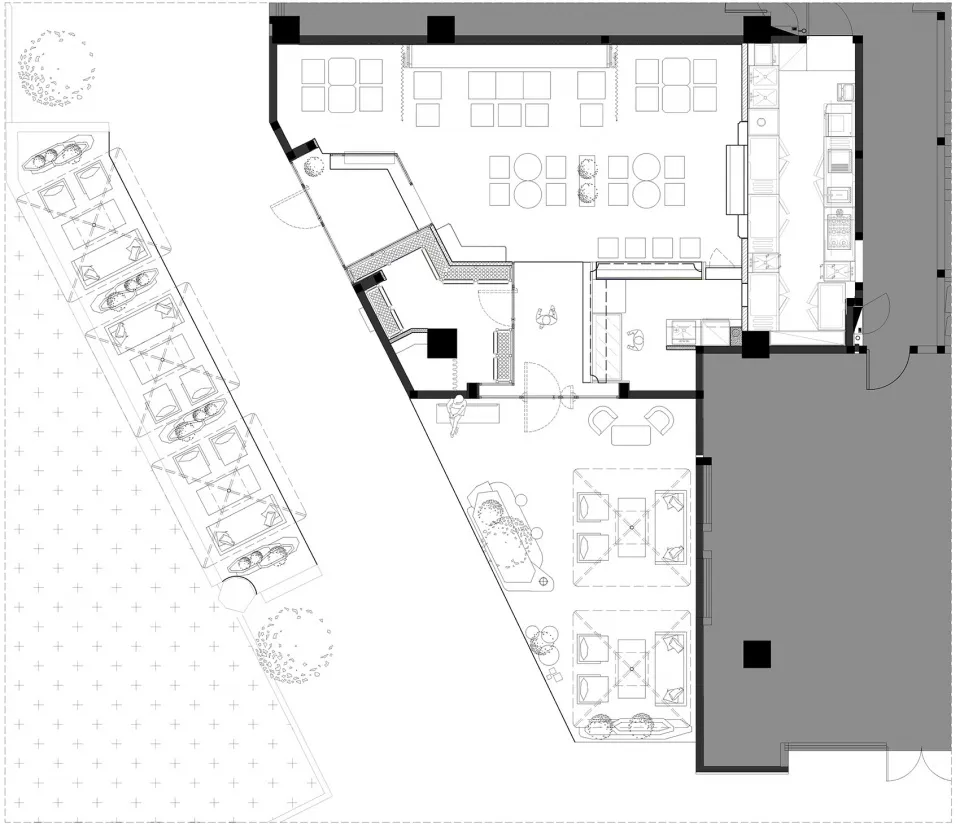
餐廳室內配置的黑白建築圖面。
餐廳室內配置的黑白建築圖面。

餐廳室內平面圖

interior・floor_plan・restaurant

Modern, minimalist design with open seating areas, a central kitchen area, and a bar.

標籤

restaurantinteriorfloor_planmodernminimalist

餐廳室內平面圖

interior・floor_plan・restaurant

Modern, minimalist design with open seating areas, a central kitchen area, and a bar.

標籤

restaurantinteriorfloor_planmodernminimalist

關於此設計

這張黑白建築圖面清楚呈現餐廳室內的整體配置,線條簡潔俐落,展現現代簡約風格。圖中標示出座位區、走道與服務空間的相對位置,適合設計討論或施工參考。

風格
interior
材質
floor_plan
主題
restaurant

更多設計靈感

  • Modern living room with a minimalist design featuring a concrete floor and walls, accented by a colorful sofa and abstract wa現代混凝土客廳
  • A tiled floor featuring a modern, minimalist design with a vintage-inspired pattern, including hexagonal tiles.現代復古圖紋磁磚地板
  • A modern, neutral-toned living room with minimalistic decor, large windows, and a cozy sofa setup.中性色調室內客廳
  • A modern living room featuring a marble coffee table and leather chairs.現代客廳搭配大理石與皮革
  • A glass side table with decorative items including a gold sculpture of a panther on a crystal ball, a candle in a glass holde玻璃邊桌工業風擺飾
  • A modern black metal side table with a cone-shaped design, featuring a cup and saucer on top.現代金屬客廳桌
  • Minimalist bedroom with wooden flooring, emphasizing a modern and clean design.現代簡約臥室搭配木地板
  • A book titled 'Art-In-Detail-Hardcover' placed on a textured surface.藝術細節精裝本

餐廳室內平面圖

Industrial Dining Interior

Industrial Dining Interior

餐廳室內配置的黑白建築圖面。
餐廳室內配置的黑白建築圖面。

餐廳室內平面圖

interior・floor_plan・restaurant

Modern, minimalist design with open seating areas, a central kitchen area, and a bar.

標籤

restaurantinteriorfloor_planmodernminimalist

餐廳室內平面圖

interior・floor_plan・restaurant

Modern, minimalist design with open seating areas, a central kitchen area, and a bar.

標籤

restaurantinteriorfloor_planmodernminimalist

關於此設計

這張黑白建築圖面清楚呈現餐廳室內的整體配置,線條簡潔俐落,展現現代簡約風格。圖中標示出座位區、走道與服務空間的相對位置,適合設計討論或施工參考。

風格
interior
材質
floor_plan
主題
restaurant

更多設計靈感

  • Modern living room with a minimalist design featuring a concrete floor and walls, accented by a colorful sofa and abstract wa現代混凝土客廳
  • A tiled floor featuring a modern, minimalist design with a vintage-inspired pattern, including hexagonal tiles.現代復古圖紋磁磚地板
  • A modern, neutral-toned living room with minimalistic decor, large windows, and a cozy sofa setup.中性色調室內客廳
  • A modern living room featuring a marble coffee table and leather chairs.現代客廳搭配大理石與皮革
  • A glass side table with decorative items including a gold sculpture of a panther on a crystal ball, a candle in a glass holde玻璃邊桌工業風擺飾
  • A modern black metal side table with a cone-shaped design, featuring a cup and saucer on top.現代金屬客廳桌
  • Minimalist bedroom with wooden flooring, emphasizing a modern and clean design.現代簡約臥室搭配木地板
  • A book titled 'Art-In-Detail-Hardcover' placed on a textured surface.藝術細節精裝本