FeelDesign LogoFeelDesign

餐廳室內平面圖 白紙版

Classic Dining Design
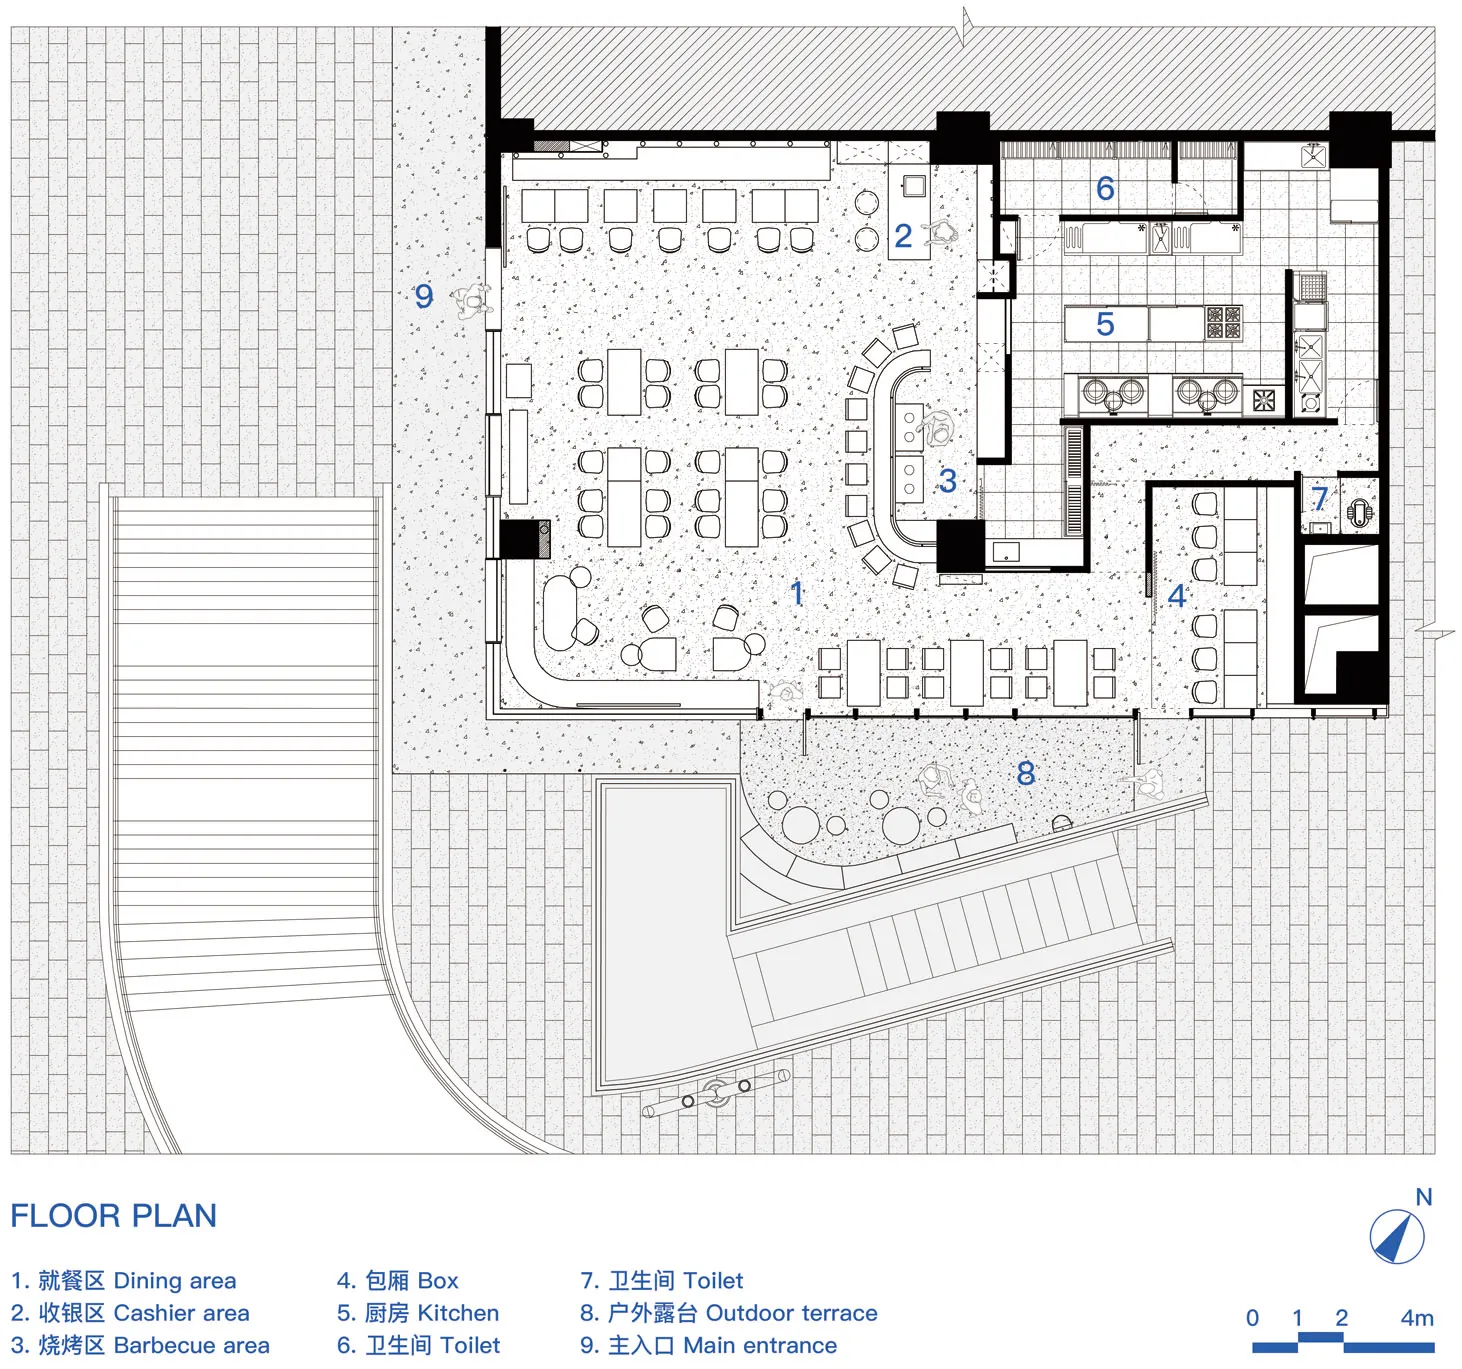
Classic Dining Design

白紙上詳細的餐廳室內建築藍圖,標註用餐區、收銀

餐廳室內平面圖 白紙版

architectural interior design・paper・restaurant floor plan

Contemporary minimalist Restaurant Dining Room showcasing efficient layout for customer experience

標籤

restaurantinteriorarchitecturalblueprintminimalist

餐廳室內平面圖 白紙版

architectural interior design・paper・restaurant floor plan

Contemporary minimalist Restaurant Dining Room showcasing efficient layout for customer experience

標籤

restaurantinteriorarchitecturalblueprintminimalist

關於此設計

白紙上呈現精細的餐廳室內建築藍圖,清楚標註各用餐區域與收銀位置。圖面以簡潔線條呈現空間配置,營造專業且清晰的設計氛圍。

風格
architectural interior design
材質
paper
主題
restaurant floor plan

更多設計靈感

  • A modern residential interior featuring wooden stairs, glass walls, and plywood ceiling.現代當代室內木質玻璃
  • Modern terrace with concrete patio, floor-to-ceiling glass walls, potted plants, and warm lighting at sunset overlooking a ci露台景觀混凝土窗戶玻璃植栽燈光
  • Modern console table with metal frame and leather top.現代金屬皮革玄關桌
  • Outdoor living space featuring wooden furniture, concrete columns, and lush greenery in the background.建築室內設計:庭院休閒空間
  • Atrium with concrete steps, stone walls, and steel handrails, illuminated by warm pendant lights and natural light.中庭入口 混凝土石材鋼材照明
  • A modern residential space featuring a combination of concrete and wood materials.現代住宅空間 混凝土與木質元素
  • Modern, geometric-patterned corridor with alternating green and white panels creating a tunnel-like effect.現代走廊幾何圖案
  • Modern residential interior design featuring wooden flooring and concrete walls.現代住宅室內木質混凝土

餐廳室內平面圖 白紙版

Classic Dining Design

Classic Dining Design

白紙上詳細的餐廳室內建築藍圖,標註用餐區、收銀

餐廳室內平面圖 白紙版

architectural interior design・paper・restaurant floor plan

Contemporary minimalist Restaurant Dining Room showcasing efficient layout for customer experience

標籤

restaurantinteriorarchitecturalblueprintminimalist

餐廳室內平面圖 白紙版

architectural interior design・paper・restaurant floor plan

Contemporary minimalist Restaurant Dining Room showcasing efficient layout for customer experience

標籤

restaurantinteriorarchitecturalblueprintminimalist

關於此設計

白紙上呈現精細的餐廳室內建築藍圖,清楚標註各用餐區域與收銀位置。圖面以簡潔線條呈現空間配置,營造專業且清晰的設計氛圍。

風格
architectural interior design
材質
paper
主題
restaurant floor plan

更多設計靈感

  • A modern residential interior featuring wooden stairs, glass walls, and plywood ceiling.現代當代室內木質玻璃
  • Modern terrace with concrete patio, floor-to-ceiling glass walls, potted plants, and warm lighting at sunset overlooking a ci露台景觀混凝土窗戶玻璃植栽燈光
  • Modern console table with metal frame and leather top.現代金屬皮革玄關桌
  • Outdoor living space featuring wooden furniture, concrete columns, and lush greenery in the background.建築室內設計:庭院休閒空間
  • Atrium with concrete steps, stone walls, and steel handrails, illuminated by warm pendant lights and natural light.中庭入口 混凝土石材鋼材照明
  • A modern residential space featuring a combination of concrete and wood materials.現代住宅空間 混凝土與木質元素
  • Modern, geometric-patterned corridor with alternating green and white panels creating a tunnel-like effect.現代走廊幾何圖案
  • Modern residential interior design featuring wooden flooring and concrete walls.現代住宅室內木質混凝土