餐廳室內平面圖

Minimalist Cafe Project
餐廳室內平面圖
interior design・mixed・restaurant layout
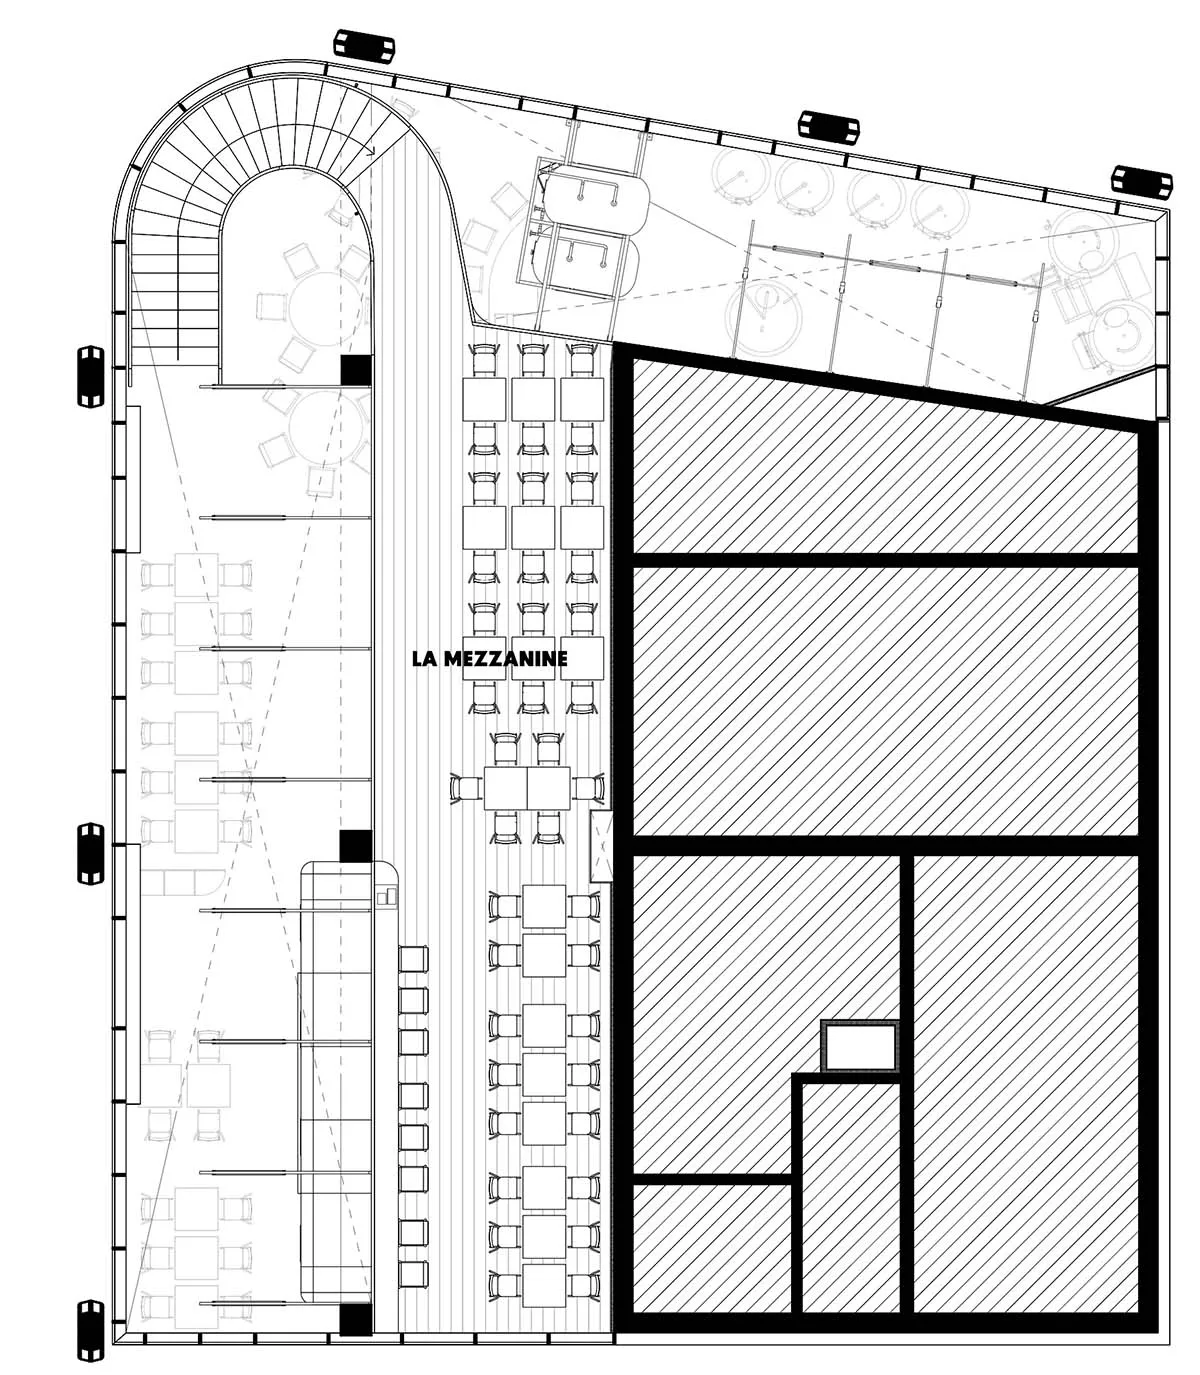
This architectural floor plan illustrates the design layout of a restaurant focusing on the arrangement of seating areas and functional zones.
餐廳室內平面圖
interior design・mixed・restaurant layout
This architectural floor plan illustrates the design layout of a restaurant focusing on the arrangement of seating areas and functional zones.
關於此設計
這張平面圖呈現餐廳的整體配置,清楚標示座位排列與各功能區域。圖中以簡潔線條勾勒空間動線,營造專業且實用的設計氛圍。
- 材質
- mixed
- 主題
- restaurant layout