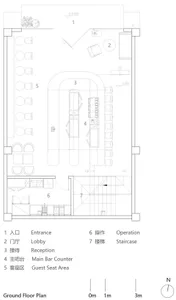
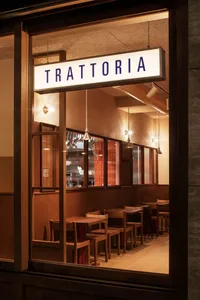
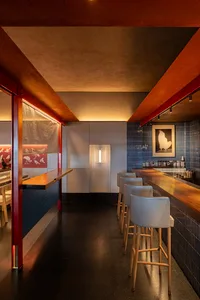
FeelDesign LogoFeelDesign

餐廳室內中性色調平面圖

Industrial Dining Project
Industrial Dining Project

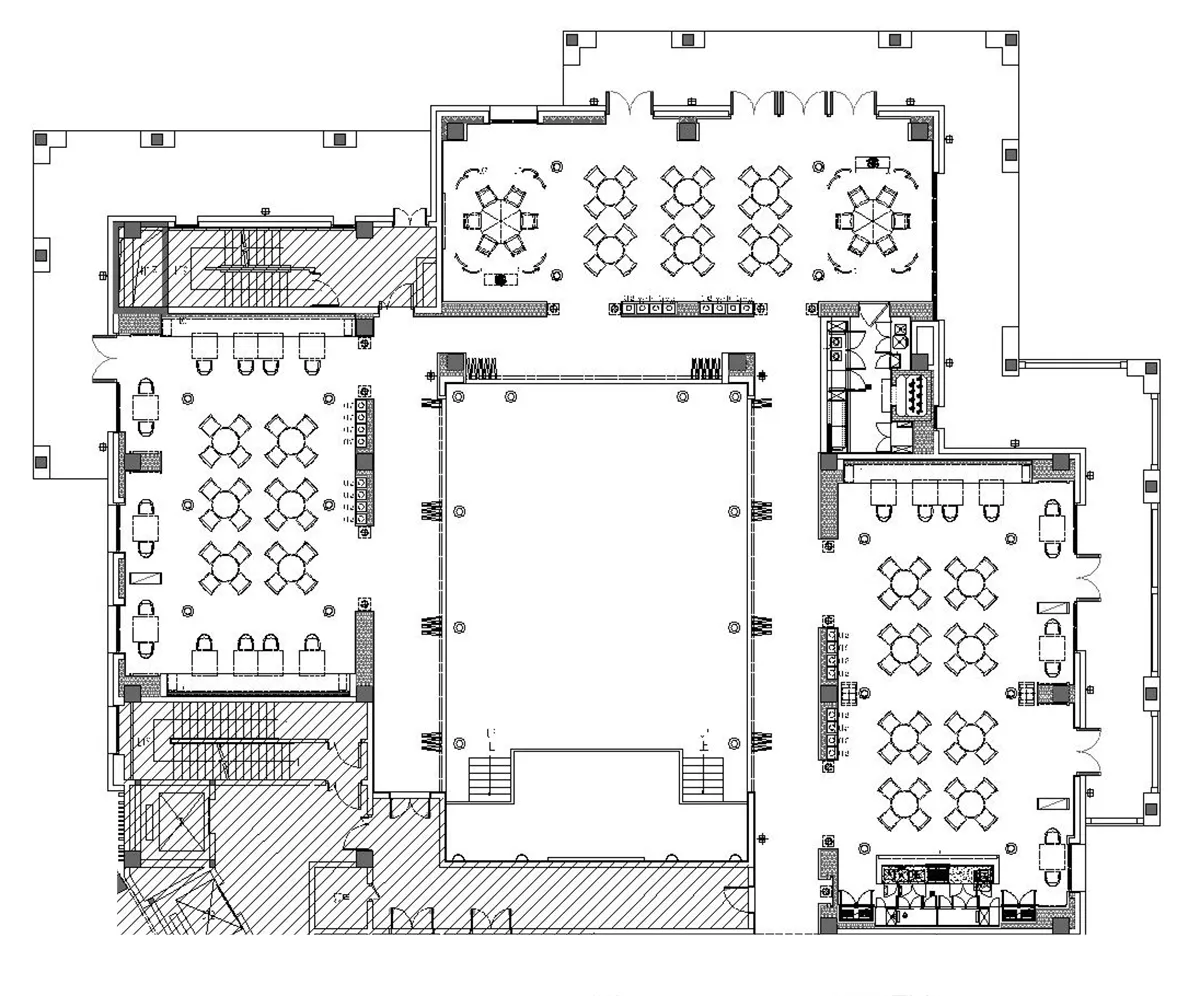
餐廳中性色調室內設計的詳細建築平面圖
餐廳中性色調室內設計的詳細建築平面圖

餐廳室內中性色調平面圖

restaurant interior・neutral tones・restaurant layout

Neutral-toned Restaurant Layout showcasing spacious and inviting dining environment suitable for formal dining occasions.

標籤

restaurantinteriorneutral-tonesfloor-planarchitectural-layout

餐廳室內中性色調平面圖

restaurant interior・neutral tones・restaurant layout

Neutral-toned Restaurant Layout showcasing spacious and inviting dining environment suitable for formal dining occasions.

標籤

restaurantinteriorneutral-tonesfloor-planarchitectural-layout

關於此設計

這張圖呈現餐廳中性色調的室內設計,採用柔和的米色與灰色調,營造出寧靜舒適的用餐氛圍。平面圖清楚標示座位區、走道與服務動線,展現整體空間配置的精準度。光線柔和且均勻,突顯簡約現代的設計風格。

風格
restaurant interior
材質
neutral tones
主題
restaurant layout

更多設計靈感

  • Modern cafe interior with wooden tables, velvet seating, and spherical pendant lights.現代咖啡廳木質絨布卡座
  • A modern restaurant interior featuring glass walls and stone surfaces.現代餐廳室內設計 玻璃與石材
  • Modern restaurant interior with concrete and wood elements現代餐廳混凝土木質
  • Industrial design cafe bar with stone walls, leather seating, and metal accents工業風咖啡吧檯,石材、皮革與金屬元素
  • Modern blue leather chairs in a contemporary restaurant dining room setting with a contemporary design aesthetic.現代藍色皮革餐廳椅
  • A retro-themed bar interior with a metallic fabric curtain and eclectic decor.復古酒吧與金屬簾幕
  • Modern wine bar with wooden seating, glass bottles, and tiled flooring現代酒吧 現代木質玻璃瓷磚金屬
  • A modern restaurant interior with wooden tables, upholstered benches, and hanging pendant lights.現代餐廳室內設計

餐廳室內中性色調平面圖

Industrial Dining Project

Industrial Dining Project

餐廳中性色調室內設計的詳細建築平面圖
餐廳中性色調室內設計的詳細建築平面圖

餐廳室內中性色調平面圖

restaurant interior・neutral tones・restaurant layout

Neutral-toned Restaurant Layout showcasing spacious and inviting dining environment suitable for formal dining occasions.

標籤

restaurantinteriorneutral-tonesfloor-planarchitectural-layout

餐廳室內中性色調平面圖

restaurant interior・neutral tones・restaurant layout

Neutral-toned Restaurant Layout showcasing spacious and inviting dining environment suitable for formal dining occasions.

標籤

restaurantinteriorneutral-tonesfloor-planarchitectural-layout

關於此設計

這張圖呈現餐廳中性色調的室內設計,採用柔和的米色與灰色調,營造出寧靜舒適的用餐氛圍。平面圖清楚標示座位區、走道與服務動線,展現整體空間配置的精準度。光線柔和且均勻,突顯簡約現代的設計風格。

風格
restaurant interior
材質
neutral tones
主題
restaurant layout

更多設計靈感

  • Modern cafe interior with wooden tables, velvet seating, and spherical pendant lights.現代咖啡廳木質絨布卡座
  • A modern restaurant interior featuring glass walls and stone surfaces.現代餐廳室內設計 玻璃與石材
  • Modern restaurant interior with concrete and wood elements現代餐廳混凝土木質
  • Industrial design cafe bar with stone walls, leather seating, and metal accents工業風咖啡吧檯,石材、皮革與金屬元素
  • Modern blue leather chairs in a contemporary restaurant dining room setting with a contemporary design aesthetic.現代藍色皮革餐廳椅
  • A retro-themed bar interior with a metallic fabric curtain and eclectic decor.復古酒吧與金屬簾幕
  • Modern wine bar with wooden seating, glass bottles, and tiled flooring現代酒吧 現代木質玻璃瓷磚金屬
  • A modern restaurant interior with wooden tables, upholstered benches, and hanging pendant lights.現代餐廳室內設計