FeelDesign LogoFeelDesign

餐廳廚房平面圖

Industrial Retail Project
Industrial Retail Project

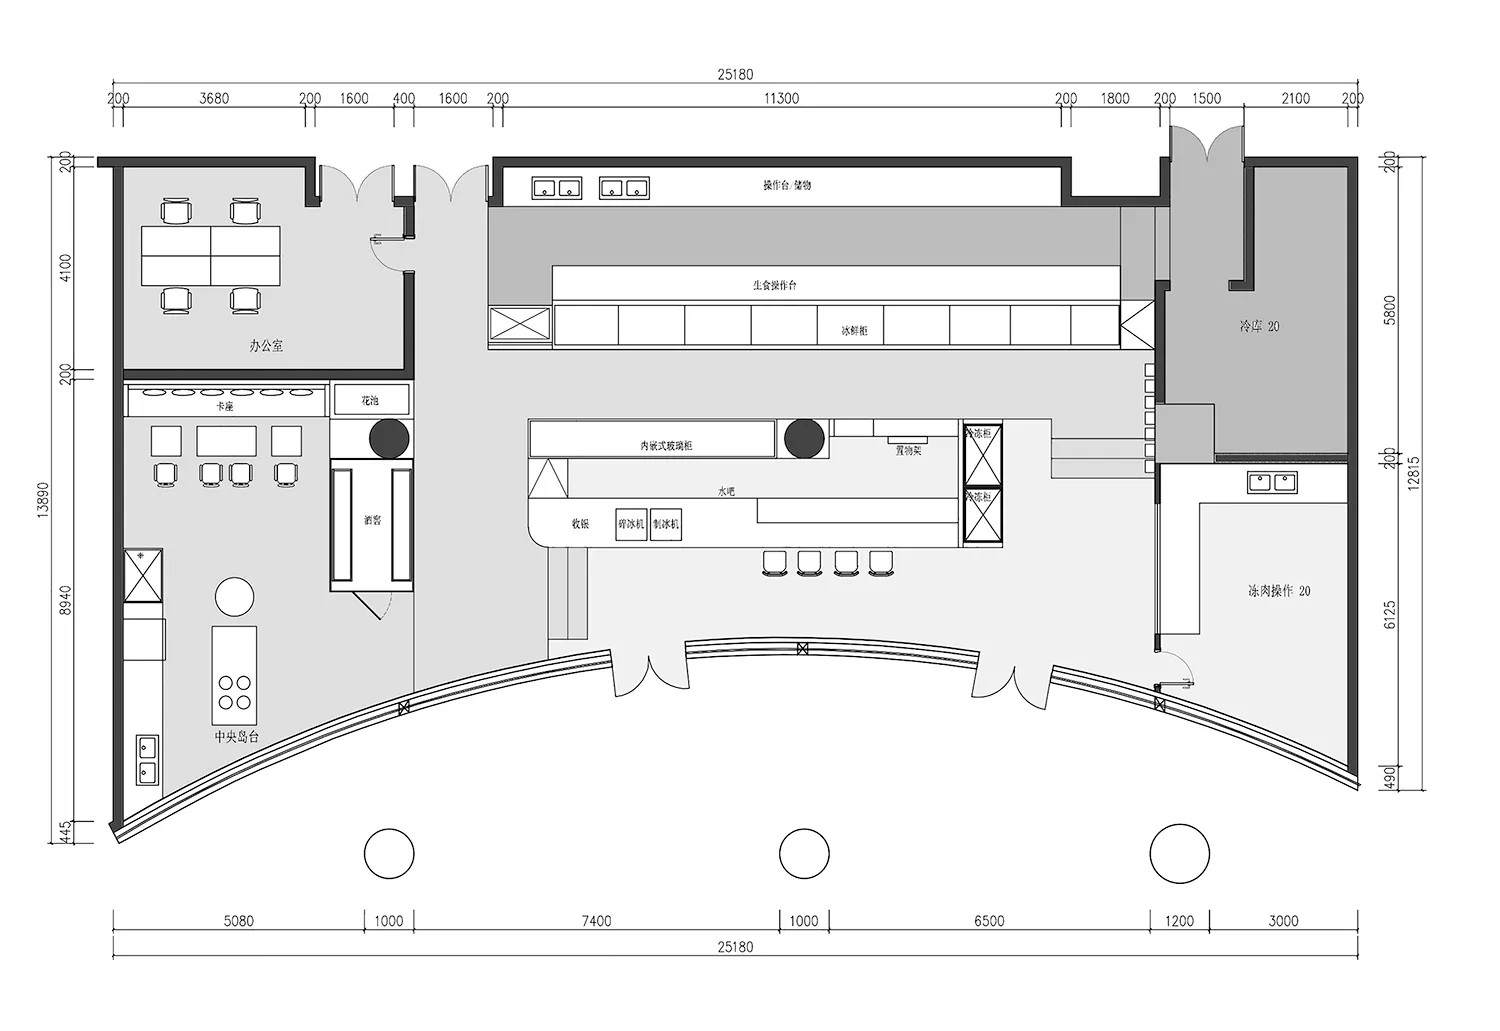
詳細的餐廳廚房平面圖,展示各工作站、儲藏區與作業區域。

餐廳廚房平面圖

restaurant interior・interior furniture・kitchen floor plan

Adjective Kitchen showcasing Functional Zones for Restaurant Operations

標籤

restaurantinteriorkitchenfloor-plandesign

餐廳廚房平面圖

restaurant interior・interior furniture・kitchen floor plan

Adjective Kitchen showcasing Functional Zones for Restaurant Operations

標籤

restaurantinteriorkitchenfloor-plandesign

關於此設計

這張餐廳廚房平面圖清楚標示各工作站與儲藏區的配置,呈現流暢的作業動線。圖中以精確比例呈現操作區域,讓人一目了然地掌握整體空間規劃。

風格
restaurant interior
材質
interior furniture
主題
kitchen floor plan

更多設計靈感

  • A café with a brick-tiled bar counter where two employees are interacting at a window.餐廳咖啡廳磚瓦吧台
  • A rustic, industrial dining room with stone and concrete walls, wooden tables, and minimalist decor.工業風餐廳混凝土
  • A chandelier with multiple layers of clear glass hangs in a room, casting reflections and adding elegance to the space餐廳或酒吧優雅吊燈
  • A minimalist restaurant interior with terrazzo flooring and ceiling lights.簡約餐廳 搭配水磨石地板
  • Cozy Asian restaurant interior with a wooden dining table, chairs, and potted plants, featuring warm lighting and decorative vases and bowls木桌亞洲餐廳室內設計
  • A sleek modern restaurant featuring elegant dining tables with white tablecloths and black chairs against a wall of dark wood現代優雅餐廳混凝土餐廳
  • Oyster bar with granite flooring and a variety of raw oysters on ice.生蠔吧花崗岩地板
  • A spacious restaurant interior with modern design elements, including red upholstered booths and a concrete ceiling.現代餐廳室內設計搭配紅色絨布座椅

餐廳廚房平面圖

Industrial Retail Project

Industrial Retail Project

詳細的餐廳廚房平面圖,展示各工作站、儲藏區與作業區域。

餐廳廚房平面圖

restaurant interior・interior furniture・kitchen floor plan

Adjective Kitchen showcasing Functional Zones for Restaurant Operations

標籤

restaurantinteriorkitchenfloor-plandesign

餐廳廚房平面圖

restaurant interior・interior furniture・kitchen floor plan

Adjective Kitchen showcasing Functional Zones for Restaurant Operations

標籤

restaurantinteriorkitchenfloor-plandesign

關於此設計

這張餐廳廚房平面圖清楚標示各工作站與儲藏區的配置,呈現流暢的作業動線。圖中以精確比例呈現操作區域,讓人一目了然地掌握整體空間規劃。

風格
restaurant interior
材質
interior furniture
主題
kitchen floor plan

更多設計靈感

  • A café with a brick-tiled bar counter where two employees are interacting at a window.餐廳咖啡廳磚瓦吧台
  • A rustic, industrial dining room with stone and concrete walls, wooden tables, and minimalist decor.工業風餐廳混凝土
  • A chandelier with multiple layers of clear glass hangs in a room, casting reflections and adding elegance to the space餐廳或酒吧優雅吊燈
  • A minimalist restaurant interior with terrazzo flooring and ceiling lights.簡約餐廳 搭配水磨石地板
  • Cozy Asian restaurant interior with a wooden dining table, chairs, and potted plants, featuring warm lighting and decorative vases and bowls木桌亞洲餐廳室內設計
  • A sleek modern restaurant featuring elegant dining tables with white tablecloths and black chairs against a wall of dark wood現代優雅餐廳混凝土餐廳
  • Oyster bar with granite flooring and a variety of raw oysters on ice.生蠔吧花崗岩地板
  • A spacious restaurant interior with modern design elements, including red upholstered booths and a concrete ceiling.現代餐廳室內設計搭配紅色絨布座椅