FeelDesign LogoFeelDesign

餐廳平面配置圖

Minimalist Cafe Project
Minimalist Cafe Project

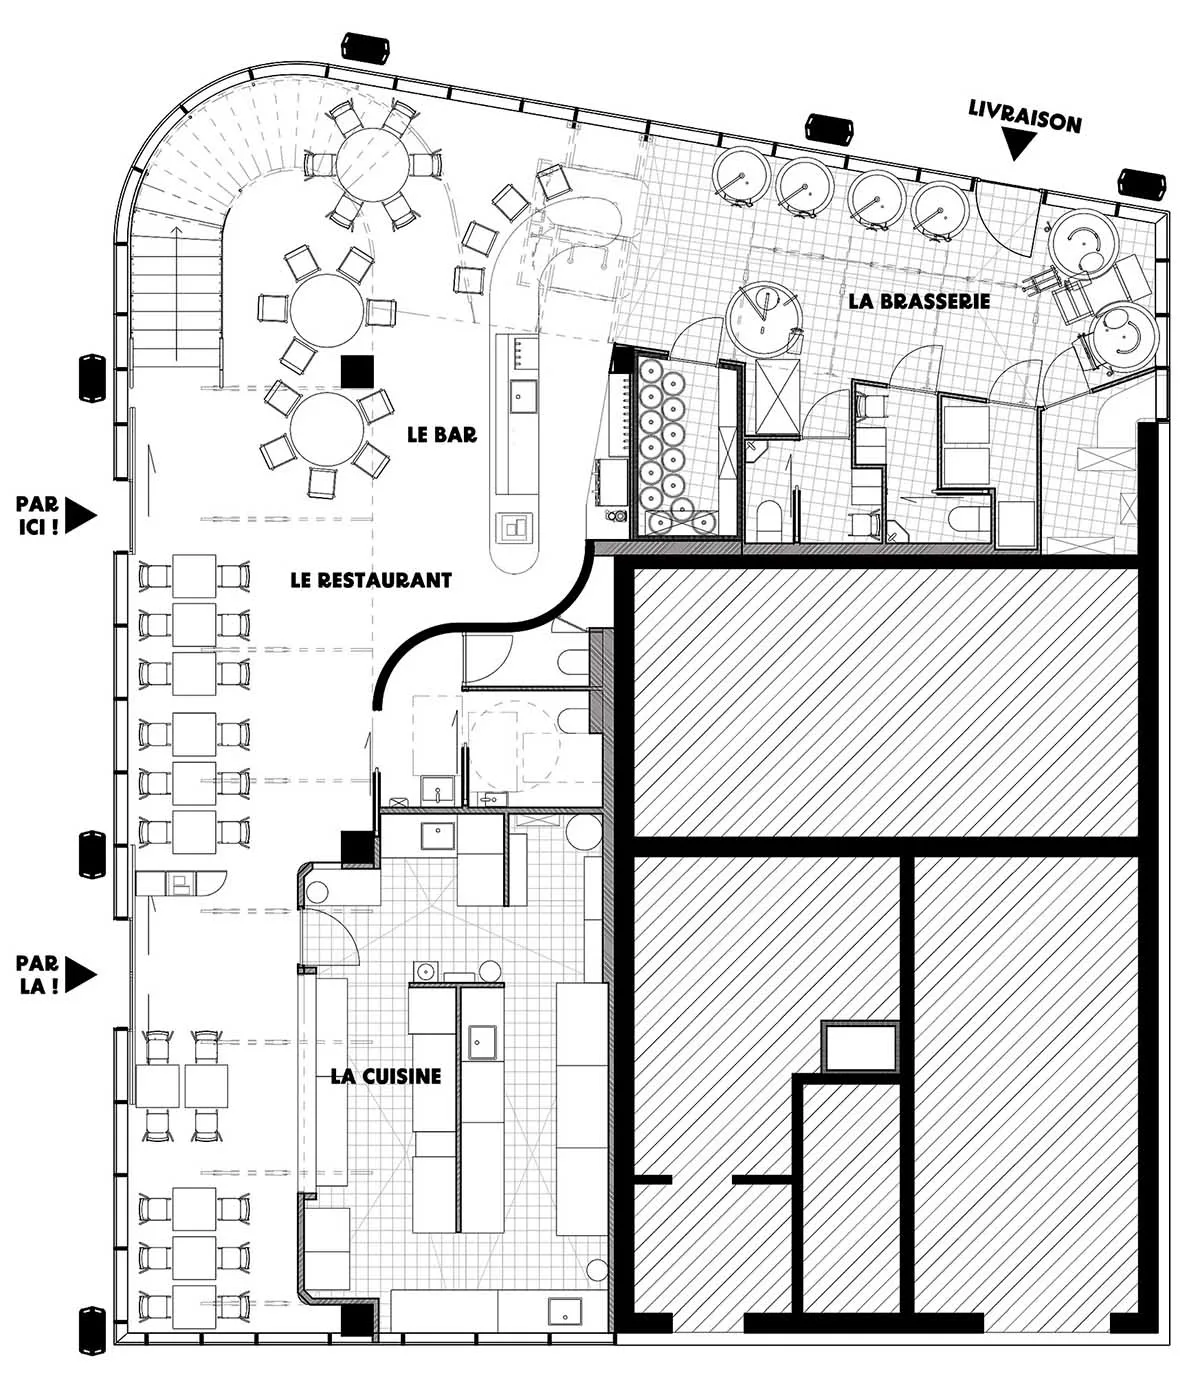
詳細的餐廳平面配置,包含「La Brasserie」、「Le Bar」、「Le Restaurant」與「La Cuisine」等區域。

餐廳平面配置圖

restaurant・indoor space・restaurant layout

A restaurant setup with designated areas for different purposes such as dining, bar, and kitchen.

標籤

restaurantlayoutcommercial spaceinterior designfood service

餐廳平面配置圖

restaurant・indoor space・restaurant layout

A restaurant setup with designated areas for different purposes such as dining, bar, and kitchen.

標籤

restaurantlayoutcommercial spaceinterior designfood service

關於此設計

這張圖呈現完整的餐廳平面配置,清楚標示La Brasserie、Le Bar、Le Restaurant與La Cuisine等不同功能區域。圖中以簡潔的線條與標註呈現空間劃分,方便了解整體動線與功能分區。

風格
restaurant
材質
indoor space
主題
restaurant layout

更多設計靈感

  • Inviting restaurant interior with stone flooring, multiple tables, chairs, and potted plants舒適石材地板餐廳
  • A restaurant interior with multiple chairs, dining tables, umbrellas, and potted plants, creating a relaxed and inviting atmosphere舒適餐廳多區座位設計
  • Modern restaurant interior with dining tables, chairs, and potted plants, creating a comfortable atmosphere現代餐廳內部設計融入綠植
  • Cozy restaurant interior with stone walls, tables, and chairs, dimly lit for an intimate atmosphere溫馨石牆餐廳與桌椅
  • Inviting restaurant interior with stone walls, cement elements, and comfortable seating areas石牆與水泥元素的現代咖啡廳
  • Empty restaurant with wooden floors and walls, featuring dining tables and chairs in a warm and inviting atmosphere木質點綴的溫馨餐廳
  • Cozy restaurant interior with stone walls, wooden furniture, and warm lighting石牆鄉村風餐廳
  • Modern restaurant interior with wooden tables and chairs, large windows, and potted plants, featuring a welcoming atmosphere木質家具的現代餐廳內裝

餐廳平面配置圖

Minimalist Cafe Project

Minimalist Cafe Project

詳細的餐廳平面配置,包含「La Brasserie」、「Le Bar」、「Le Restaurant」與「La Cuisine」等區域。

餐廳平面配置圖

restaurant・indoor space・restaurant layout

A restaurant setup with designated areas for different purposes such as dining, bar, and kitchen.

標籤

restaurantlayoutcommercial spaceinterior designfood service

餐廳平面配置圖

restaurant・indoor space・restaurant layout

A restaurant setup with designated areas for different purposes such as dining, bar, and kitchen.

標籤

restaurantlayoutcommercial spaceinterior designfood service

關於此設計

這張圖呈現完整的餐廳平面配置,清楚標示La Brasserie、Le Bar、Le Restaurant與La Cuisine等不同功能區域。圖中以簡潔的線條與標註呈現空間劃分,方便了解整體動線與功能分區。

風格
restaurant
材質
indoor space
主題
restaurant layout

更多設計靈感

  • Inviting restaurant interior with stone flooring, multiple tables, chairs, and potted plants舒適石材地板餐廳
  • A restaurant interior with multiple chairs, dining tables, umbrellas, and potted plants, creating a relaxed and inviting atmosphere舒適餐廳多區座位設計
  • Modern restaurant interior with dining tables, chairs, and potted plants, creating a comfortable atmosphere現代餐廳內部設計融入綠植
  • Cozy restaurant interior with stone walls, tables, and chairs, dimly lit for an intimate atmosphere溫馨石牆餐廳與桌椅
  • Inviting restaurant interior with stone walls, cement elements, and comfortable seating areas石牆與水泥元素的現代咖啡廳
  • Empty restaurant with wooden floors and walls, featuring dining tables and chairs in a warm and inviting atmosphere木質點綴的溫馨餐廳
  • Cozy restaurant interior with stone walls, wooden furniture, and warm lighting石牆鄉村風餐廳
  • Modern restaurant interior with wooden tables and chairs, large windows, and potted plants, featuring a welcoming atmosphere木質家具的現代餐廳內裝