餐廳二樓平面圖

Elegant Dining Concept
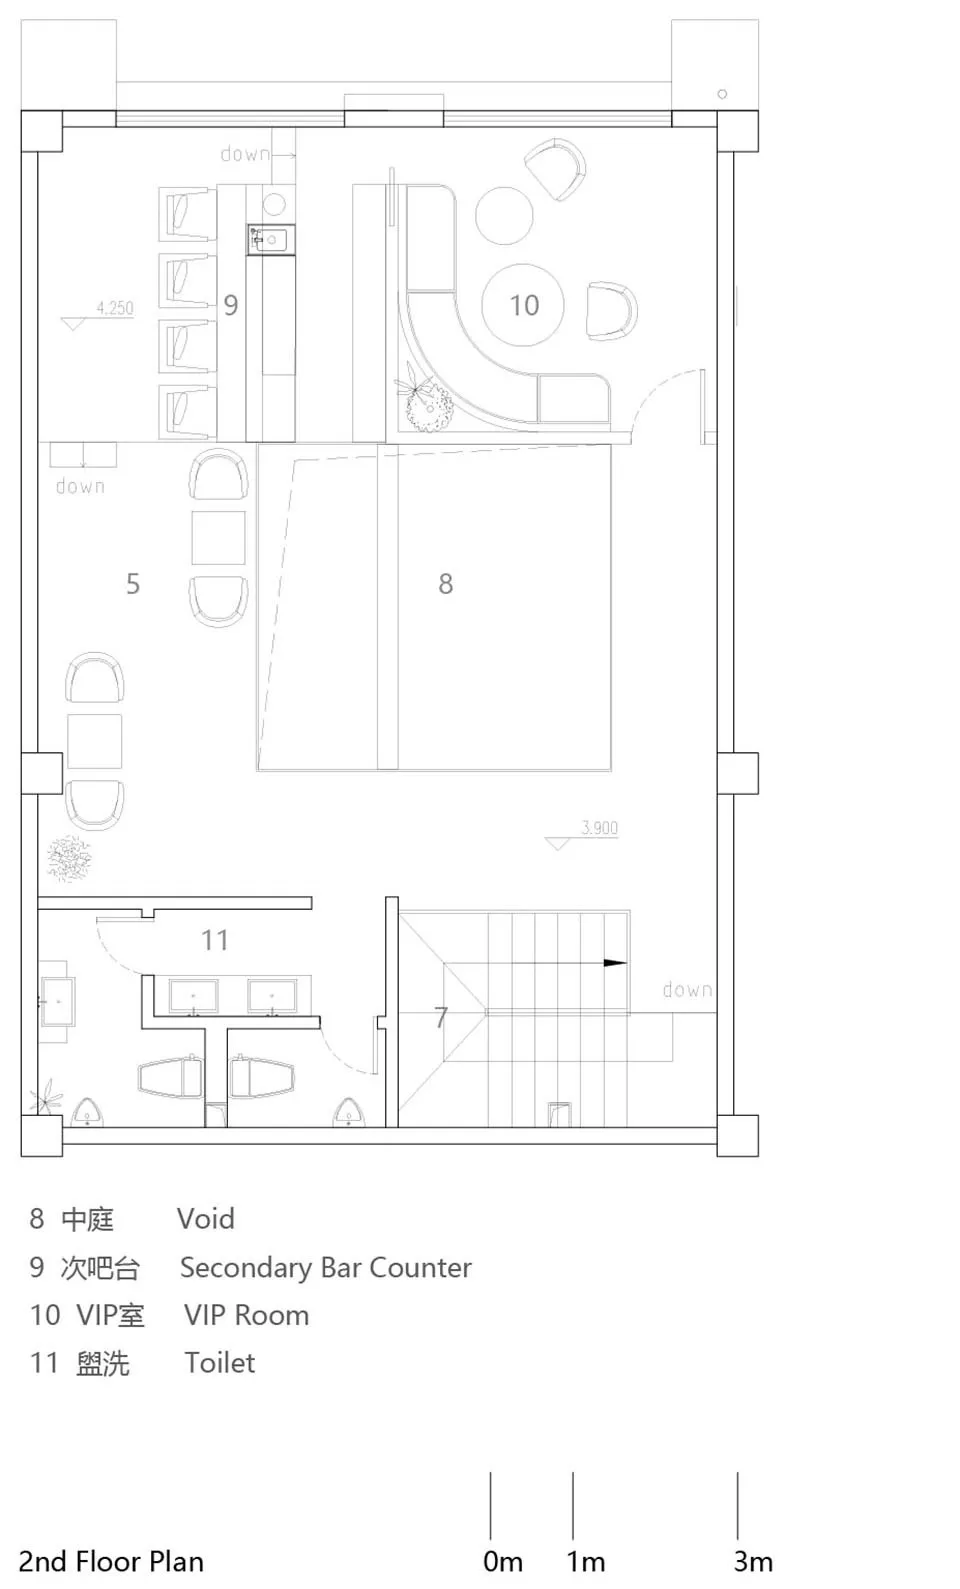
餐廳二樓平面圖
interior design・paper・restaurant floor plan
This is a detailed 2D architectural blueprint representing the interior design of a restaurant, showcasing various seating arrangements, a VIP room, and a seco
餐廳二樓平面圖
interior design・paper・restaurant floor plan
This is a detailed 2D architectural blueprint representing the interior design of a restaurant, showcasing various seating arrangements, a VIP room, and a seco
關於此設計
此平面圖呈現餐廳二樓的座位區配置,搭配挑空設計帶來開闊視野。整體空間以清晰的動線規劃,營造舒適的用餐氛圍。
- 材質
- paper
- 主題
- restaurant floor plan