FeelDesign LogoFeelDesign

都市空間餐廳平面圖

Sophisticated Dining Design
Sophisticated Dining Design

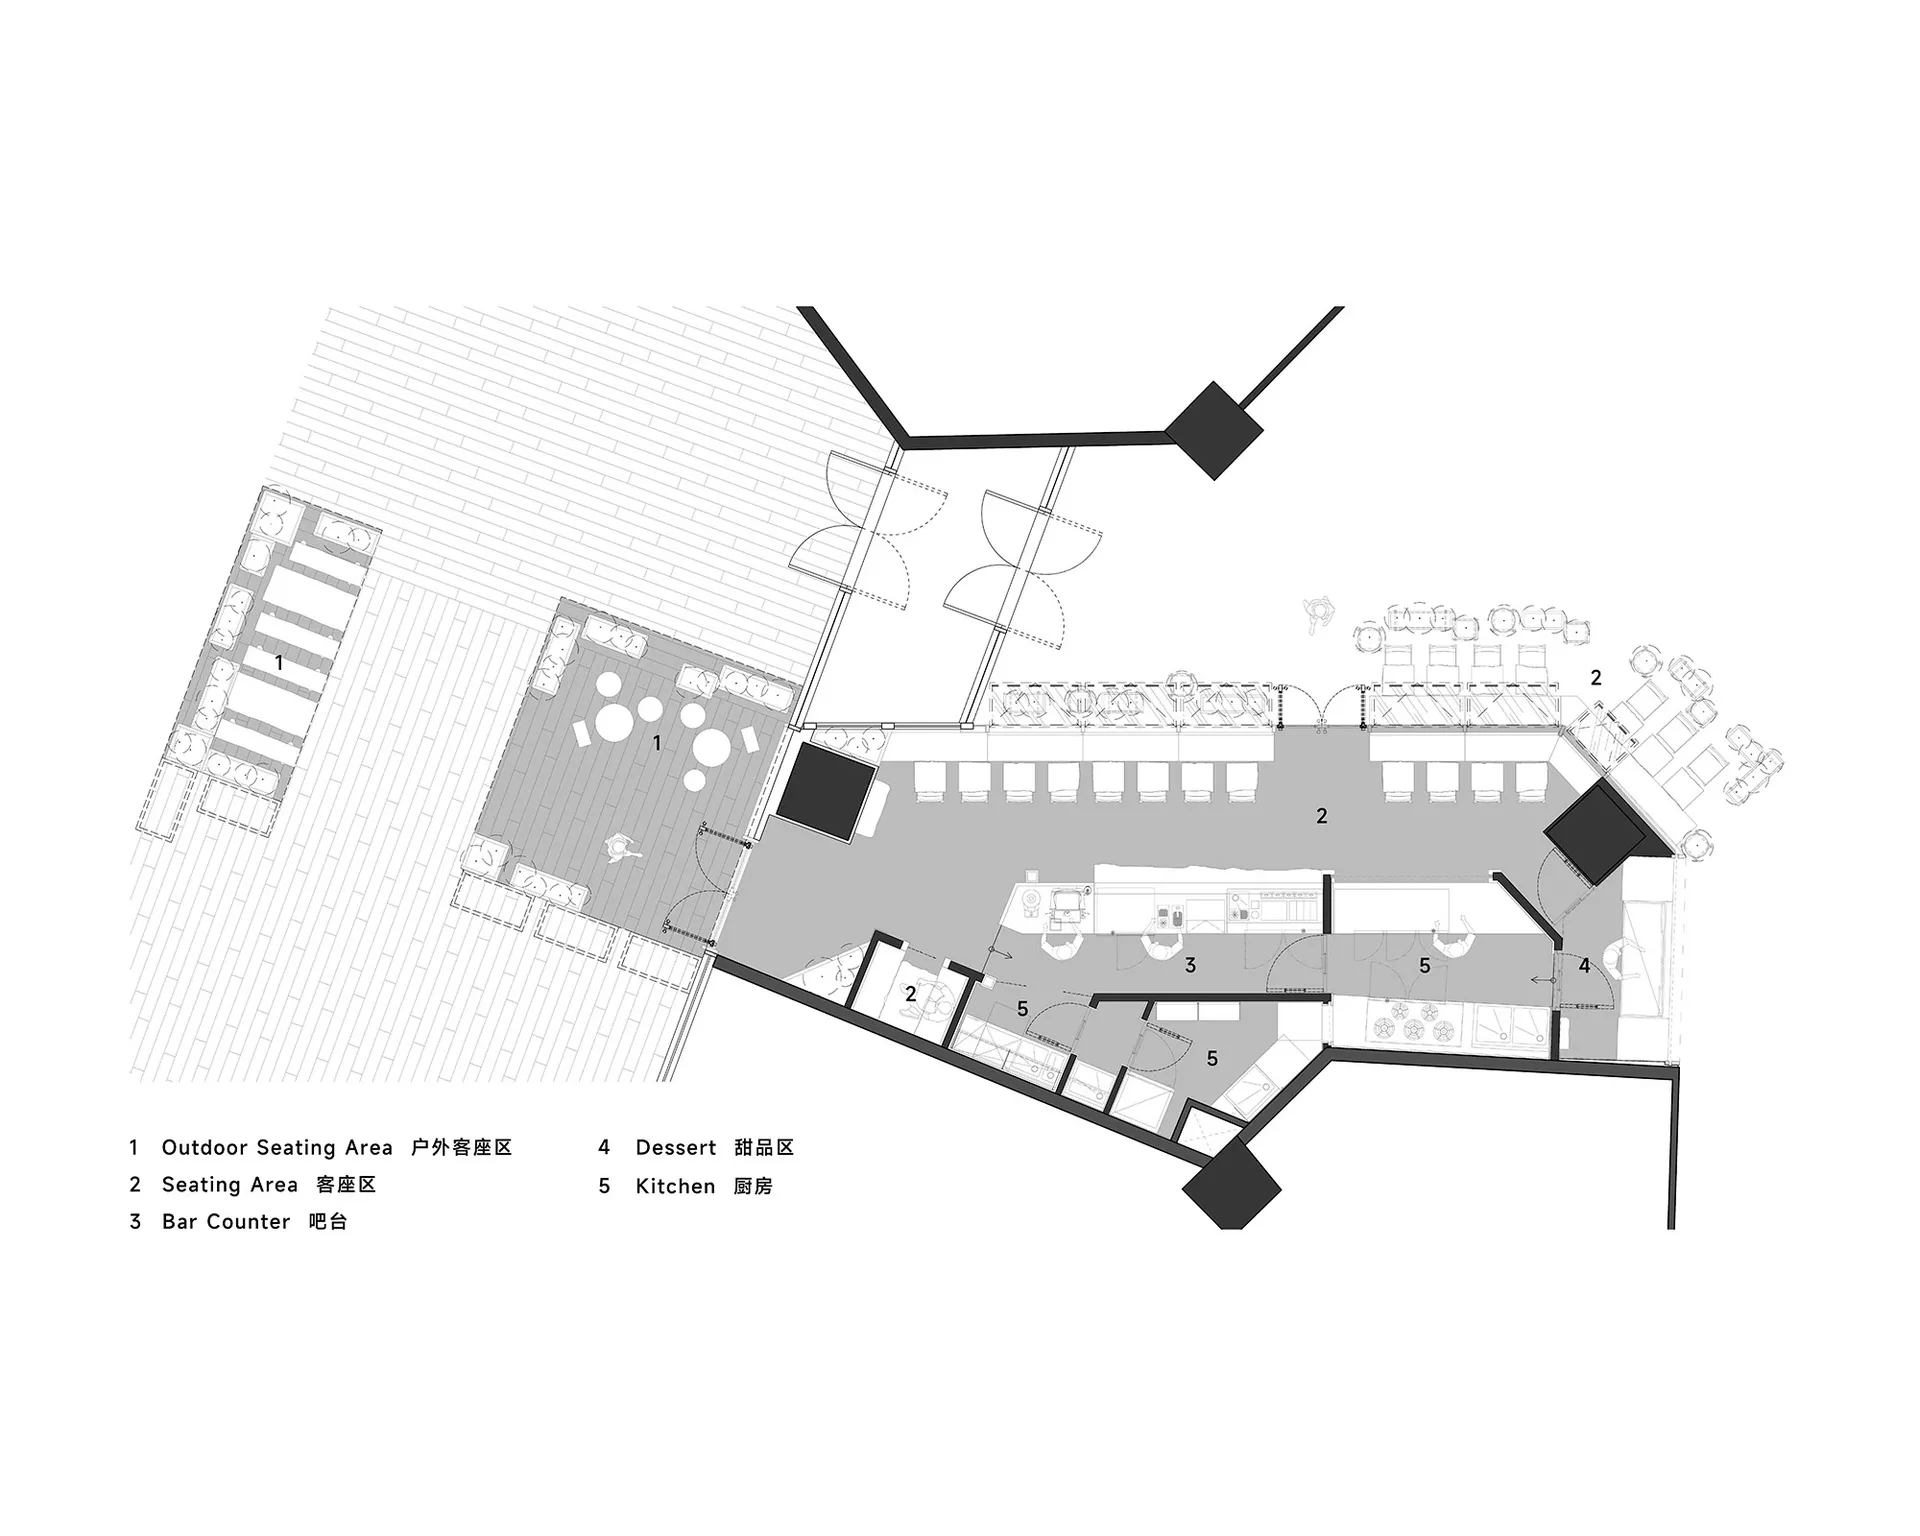
餐廳平面圖,包含戶外與室內座位區、甜點區以及廚房。

都市空間餐廳平面圖

architecture・wood, glass, concrete・restaurant

A meticulously designed restaurant floor plan showcasing urban elements for a modern dining experience.

標籤

restaurantarchitectureurbaninteriordesign

都市空間餐廳平面圖

architecture・wood, glass, concrete・restaurant

A meticulously designed restaurant floor plan showcasing urban elements for a modern dining experience.

標籤

restaurantarchitectureurbaninteriordesign

關於此設計

這張平面圖呈現都市餐廳的整體配置,清楚劃分室內外座位區與甜點區。廚房位於後方,動線流暢且功能分明。整體設計兼具都市感與實用性,適合不同用餐情境。

風格
architecture
材質
wood, glass, concrete
主題
restaurant

更多設計靈感

  • Concrete car park ceiling with geometric shapes and a green car parked below.現代停車場混凝土
  • Floor plan of a retail storefront featuring concrete finishes and functional zones.混凝土零售店面布局
  • A black BMW car displayed on a circular platform in a futuristic architectural space with metallic and stone surfaces.燈光下的黑色汽車展示
  • A modern automotive showroom with glass and metal architectural elements.現代汽車展示廳搭配玻璃與金屬元素
  • Modern car dealership interior with black metal accents and a sleek black car on display.現代汽車展示廳黑色金屬室內設計
  • A sleek, black SUV parked in a modern auto dealership showroom with green accents.現代汽車展示間室內 - 黑綠色系
  • A black metallic BMW SUV showcased in a dimly lit, modern automotive showroom with illuminated signage.現代深色汽車展示廳與黑色金屬
  • Floor plan of a car wash center with concrete elements.洗車中心混凝土平面圖

都市空間餐廳平面圖

Sophisticated Dining Design

Sophisticated Dining Design

餐廳平面圖,包含戶外與室內座位區、甜點區以及廚房。

都市空間餐廳平面圖

architecture・wood, glass, concrete・restaurant

A meticulously designed restaurant floor plan showcasing urban elements for a modern dining experience.

標籤

restaurantarchitectureurbaninteriordesign

都市空間餐廳平面圖

architecture・wood, glass, concrete・restaurant

A meticulously designed restaurant floor plan showcasing urban elements for a modern dining experience.

標籤

restaurantarchitectureurbaninteriordesign

關於此設計

這張平面圖呈現都市餐廳的整體配置,清楚劃分室內外座位區與甜點區。廚房位於後方,動線流暢且功能分明。整體設計兼具都市感與實用性,適合不同用餐情境。

風格
architecture
材質
wood, glass, concrete
主題
restaurant

更多設計靈感

  • Concrete car park ceiling with geometric shapes and a green car parked below.現代停車場混凝土
  • Floor plan of a retail storefront featuring concrete finishes and functional zones.混凝土零售店面布局
  • A black BMW car displayed on a circular platform in a futuristic architectural space with metallic and stone surfaces.燈光下的黑色汽車展示
  • A modern automotive showroom with glass and metal architectural elements.現代汽車展示廳搭配玻璃與金屬元素
  • Modern car dealership interior with black metal accents and a sleek black car on display.現代汽車展示廳黑色金屬室內設計
  • A sleek, black SUV parked in a modern auto dealership showroom with green accents.現代汽車展示間室內 - 黑綠色系
  • A black metallic BMW SUV showcased in a dimly lit, modern automotive showroom with illuminated signage.現代深色汽車展示廳與黑色金屬
  • Floor plan of a car wash center with concrete elements.洗車中心混凝土平面圖