FeelDesign LogoFeelDesign

餐廳平面圖

Sophisticated Dining Design
Sophisticated Dining Design

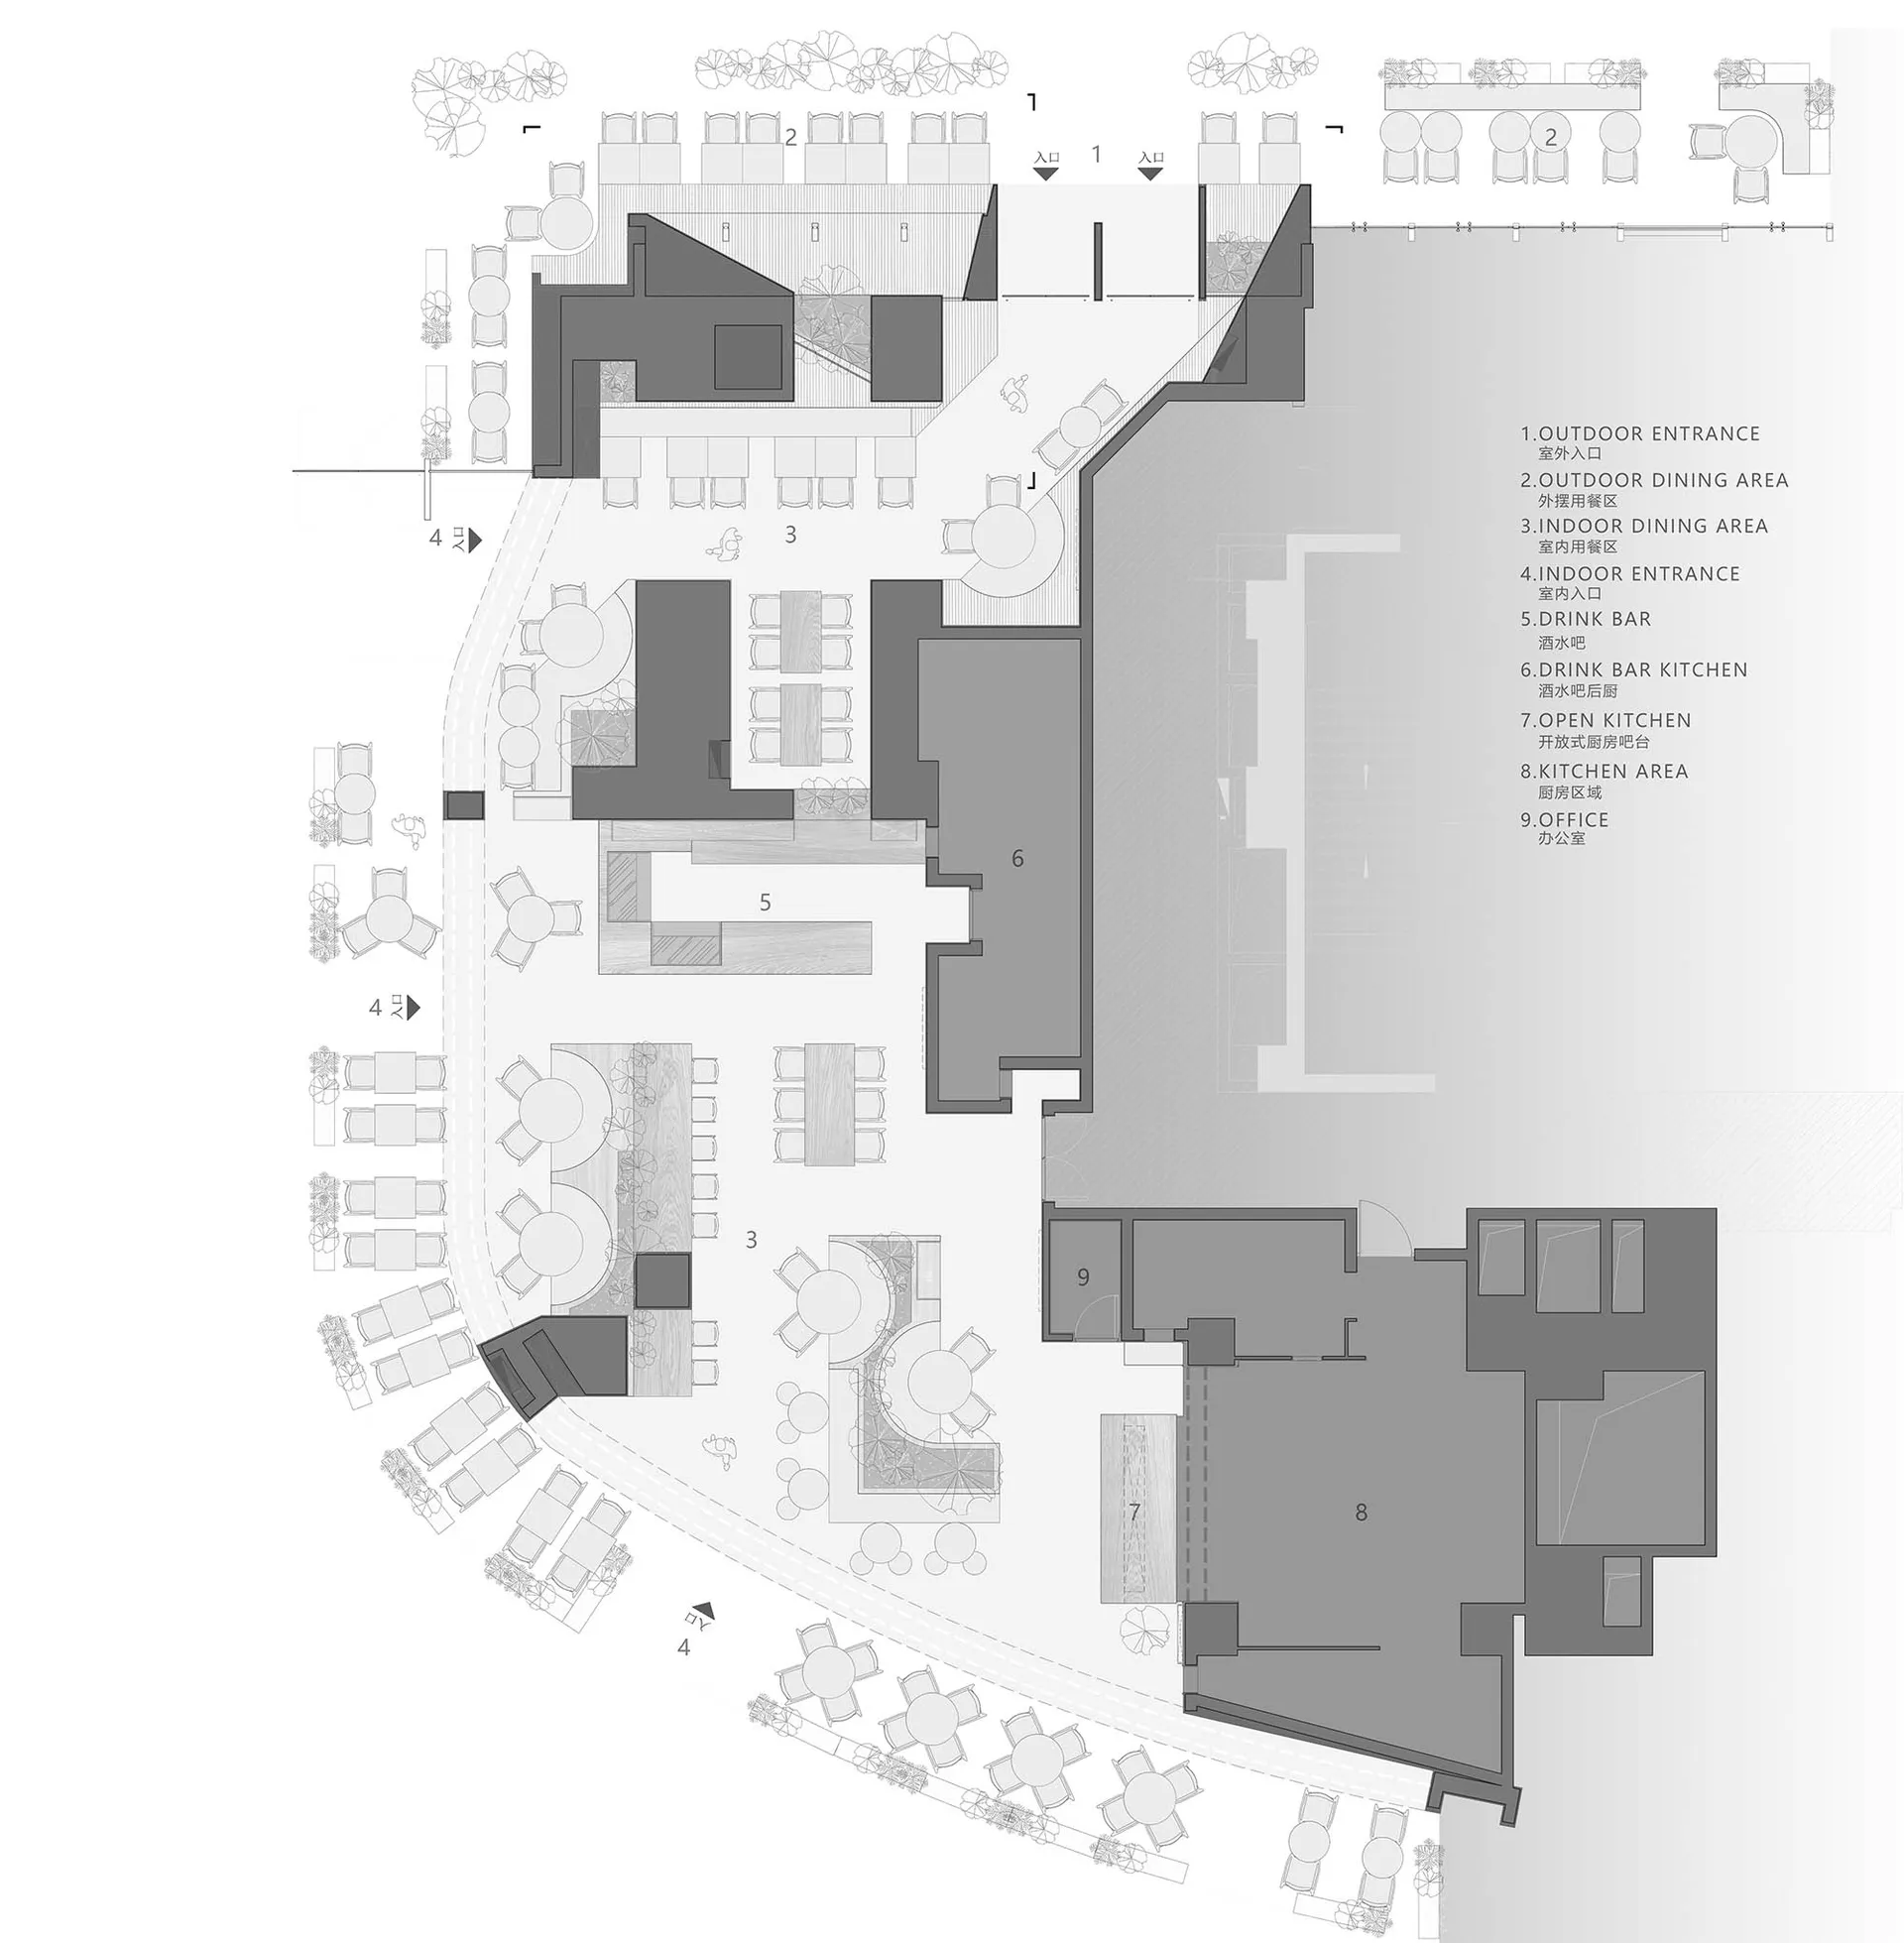
餐廳布局的詳細建築藍圖,顯示戶外與室內用餐區、吧台、廚房及辦公空間

餐廳平面圖

interior_design・mixed_media・restaurant_floor_plan

Modern, luxurious restaurant interior with open kitchens and a well-designed dining area

標籤

restaurantfloorarchitectureinteriordesign

餐廳平面圖

interior_design・mixed_media・restaurant_floor_plan

Modern, luxurious restaurant interior with open kitchens and a well-designed dining area

標籤

restaurantfloorarchitectureinteriordesign

關於此設計

這張藍圖清楚呈現餐廳的整體配置,包含戶外與室內用餐區、吧台、廚房以及辦公空間。圖面以精確的線條與比例標示各區域的相對位置與動線。整體風格專業且清晰,適合設計討論與施工參考。

風格
interior_design
材質
mixed_media
主題
restaurant_floor_plan

更多設計靈感

  • A pink exhibition space with a mannequin wearing a long white dress on a platform, surrounded by black curtains and a black c粉色展覽空間
  • An image showcasing modern paneled office walls with a clean and minimalist design.現代室內辦公室木牆板
  • A modern shelf display featuring a glass shelf holding a framed photo, with additional glass shelves and cabinets in the back現代玻璃展示架
  • A modern retail space featuring minimalist concrete surfaces, with a mannequin dressed in a beige suit seated on a platform.現代零售空間 混凝土
  • A modern coat rack features a white fabric covering, with clothes hanging on it.現代白色布面衣帽架
  • A minimalist interior space featuring a wooden bench with a woven basket on top.簡約室內木質長椅
  • A modern storefront with stone walls and a curved design現代石材店面工業風
  • Modern bathroom design featuring sleek, curved terrazzo flooring and minimalist fixtures, creating a contemporary and luxurio現代浴室與水磨石地板

餐廳平面圖

Sophisticated Dining Design

Sophisticated Dining Design

餐廳布局的詳細建築藍圖,顯示戶外與室內用餐區、吧台、廚房及辦公空間

餐廳平面圖

interior_design・mixed_media・restaurant_floor_plan

Modern, luxurious restaurant interior with open kitchens and a well-designed dining area

標籤

restaurantfloorarchitectureinteriordesign

餐廳平面圖

interior_design・mixed_media・restaurant_floor_plan

Modern, luxurious restaurant interior with open kitchens and a well-designed dining area

標籤

restaurantfloorarchitectureinteriordesign

關於此設計

這張藍圖清楚呈現餐廳的整體配置,包含戶外與室內用餐區、吧台、廚房以及辦公空間。圖面以精確的線條與比例標示各區域的相對位置與動線。整體風格專業且清晰,適合設計討論與施工參考。

風格
interior_design
材質
mixed_media
主題
restaurant_floor_plan

更多設計靈感

  • A pink exhibition space with a mannequin wearing a long white dress on a platform, surrounded by black curtains and a black c粉色展覽空間
  • An image showcasing modern paneled office walls with a clean and minimalist design.現代室內辦公室木牆板
  • A modern shelf display featuring a glass shelf holding a framed photo, with additional glass shelves and cabinets in the back現代玻璃展示架
  • A modern retail space featuring minimalist concrete surfaces, with a mannequin dressed in a beige suit seated on a platform.現代零售空間 混凝土
  • A modern coat rack features a white fabric covering, with clothes hanging on it.現代白色布面衣帽架
  • A minimalist interior space featuring a wooden bench with a woven basket on top.簡約室內木質長椅
  • A modern storefront with stone walls and a curved design現代石材店面工業風
  • Modern bathroom design featuring sleek, curved terrazzo flooring and minimalist fixtures, creating a contemporary and luxurio現代浴室與水磨石地板