FeelDesign LogoFeelDesign

零售展示佈局規劃

Luxurious Retail Project
Luxurious Retail Project

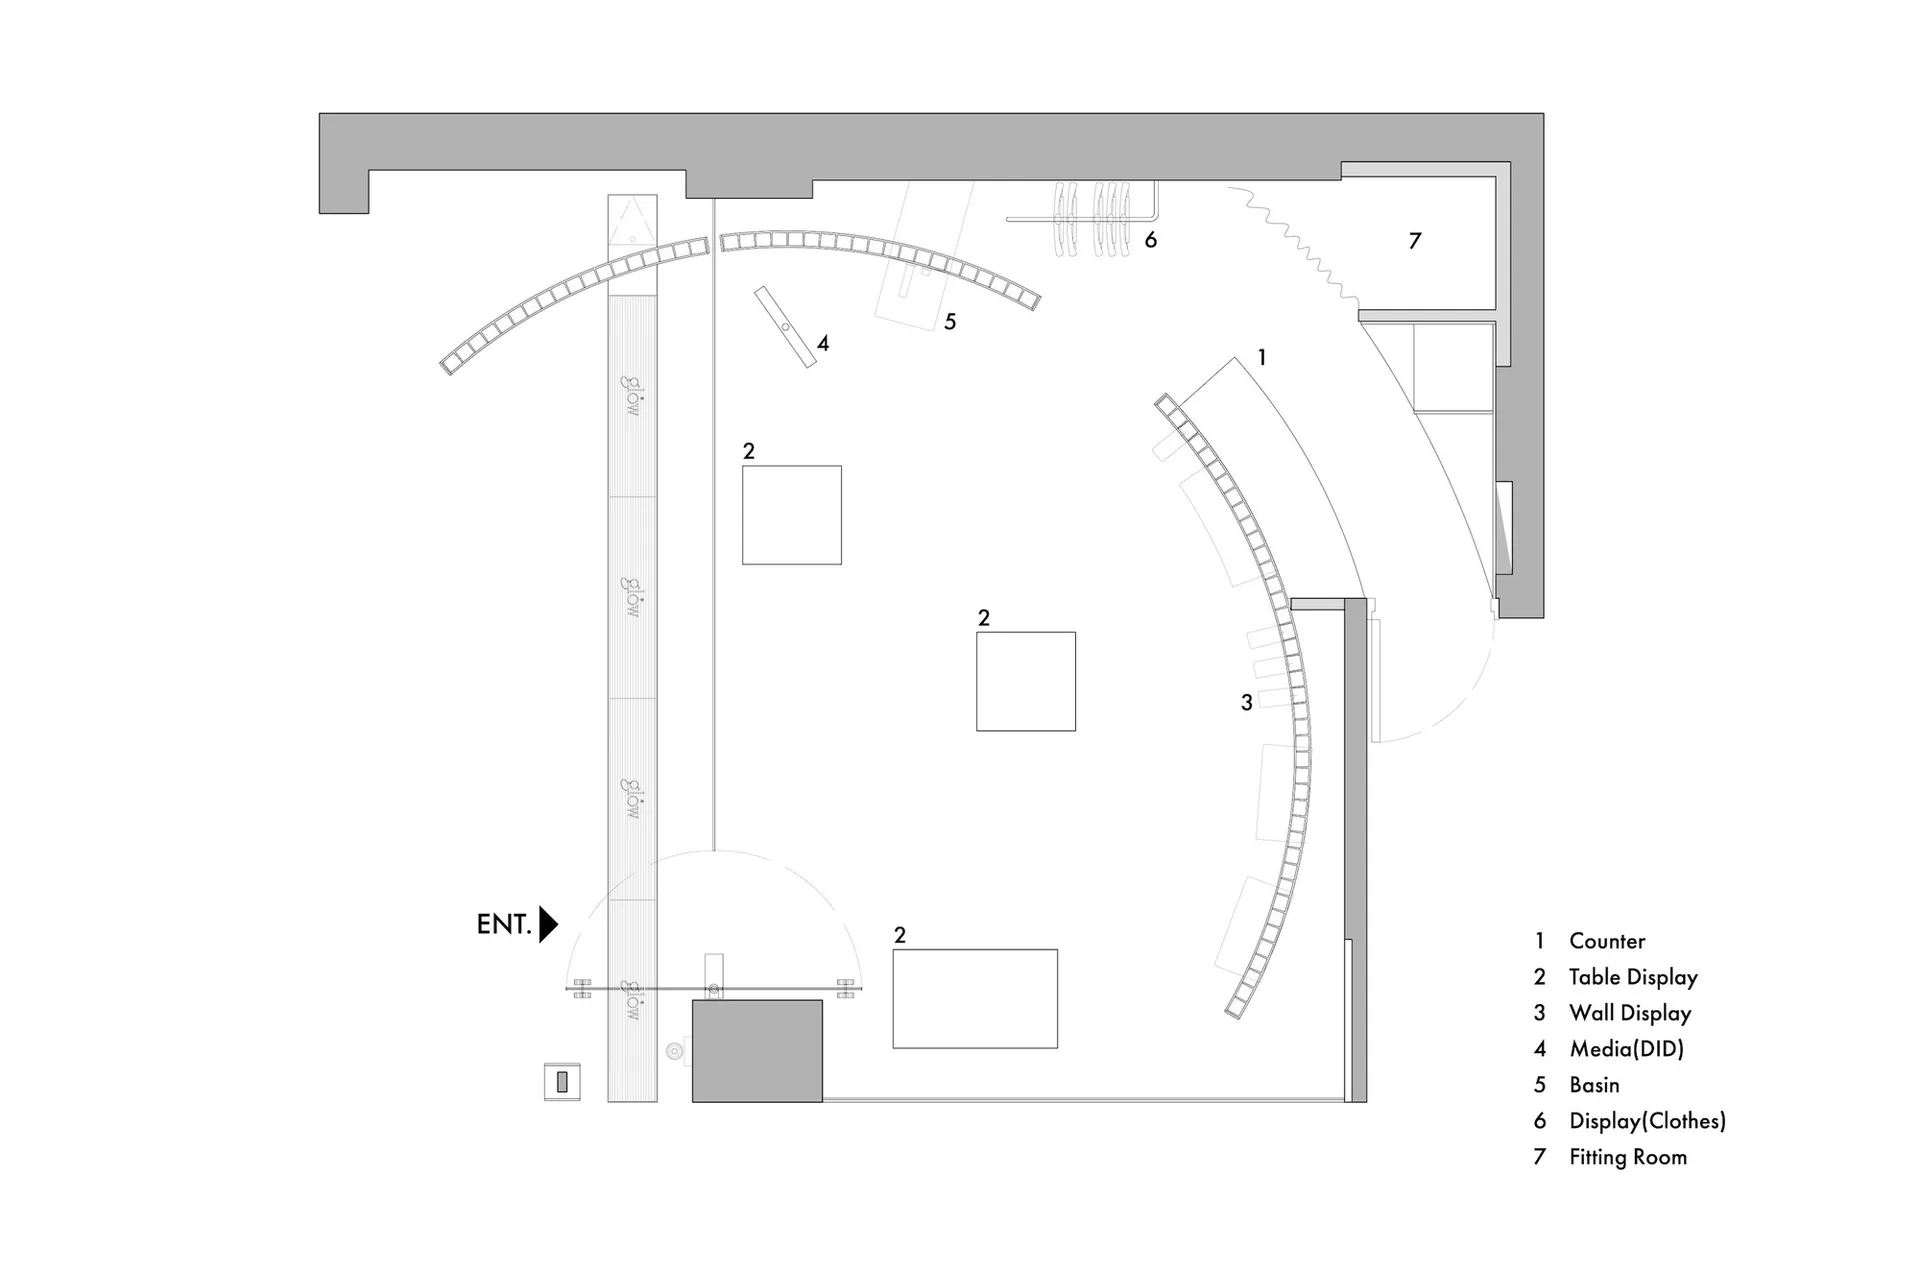
零售展示平面圖,標示櫃台、桌台展示、牆面展示、媒體區、洗手台、服裝展示等區域

零售展示佈局規劃

interior design・mixed media・retail display

A retail display layout plan featuring various functional zones including a counter, table display, wall display, media, basin, clothing display, and a fitting

標籤

interior-designretail-displaystore-layoutdisplay-zonesretail-space

零售展示佈局規劃

interior design・mixed media・retail display

A retail display layout plan featuring various functional zones including a counter, table display, wall display, media, basin, clothing display, and a fitting

標籤

interior-designretail-displaystore-layoutdisplay-zonesretail-space

關於此設計

此零售展示平面圖清楚標示各功能區域,包括櫃台、桌台展示、牆面展示、媒體區、洗手台及服裝展示。圖面以簡潔線條呈現空間配置,方便規劃整體動線與展示重點。

風格
interior design
材質
mixed media
主題
retail display

更多設計靈感

  • A modern lobby with a contemporary concrete design, featuring minimalist furniture and a green plant.現代大廳當代混凝土設計
  • A cozy modern living room features comfortable seating and soft furnishings.當代客廳:舒適座椅
  • A modern coffee shop with concrete walls and glass ceiling現代咖啡廳 混凝土玻璃
  • Modern interior design featuring wooden closet storage with shelves and drawers.現代室內木質衣櫃收納
  • Modern living room with glass walls and minimalistic decor.現代客廳玻璃
  • Modern living room featuring a combination of glass, fabric, and marble materials, with abstract wall art and floral arrangem現代客廳混搭材質
  • A minimalist patio featuring woven rope furniture, porcelain accents, and assorted potted plants.極簡庭院家具
  • A modern living room with glass walls, a leather sofa, and a steel chair.現代玻璃皮革鋼材室內設計

零售展示佈局規劃

Luxurious Retail Project

Luxurious Retail Project

零售展示平面圖,標示櫃台、桌台展示、牆面展示、媒體區、洗手台、服裝展示等區域

零售展示佈局規劃

interior design・mixed media・retail display

A retail display layout plan featuring various functional zones including a counter, table display, wall display, media, basin, clothing display, and a fitting

標籤

interior-designretail-displaystore-layoutdisplay-zonesretail-space

零售展示佈局規劃

interior design・mixed media・retail display

A retail display layout plan featuring various functional zones including a counter, table display, wall display, media, basin, clothing display, and a fitting

標籤

interior-designretail-displaystore-layoutdisplay-zonesretail-space

關於此設計

此零售展示平面圖清楚標示各功能區域,包括櫃台、桌台展示、牆面展示、媒體區、洗手台及服裝展示。圖面以簡潔線條呈現空間配置,方便規劃整體動線與展示重點。

風格
interior design
材質
mixed media
主題
retail display

更多設計靈感

  • A modern lobby with a contemporary concrete design, featuring minimalist furniture and a green plant.現代大廳當代混凝土設計
  • A cozy modern living room features comfortable seating and soft furnishings.當代客廳:舒適座椅
  • A modern coffee shop with concrete walls and glass ceiling現代咖啡廳 混凝土玻璃
  • Modern interior design featuring wooden closet storage with shelves and drawers.現代室內木質衣櫃收納
  • Modern living room with glass walls and minimalistic decor.現代客廳玻璃
  • Modern living room featuring a combination of glass, fabric, and marble materials, with abstract wall art and floral arrangem現代客廳混搭材質
  • A minimalist patio featuring woven rope furniture, porcelain accents, and assorted potted plants.極簡庭院家具
  • A modern living room with glass walls, a leather sofa, and a steel chair.現代玻璃皮革鋼材室內設計