FeelDesign LogoFeelDesign

零售空間:二樓平面圖

Classic Retail Concept
Classic Retail Concept

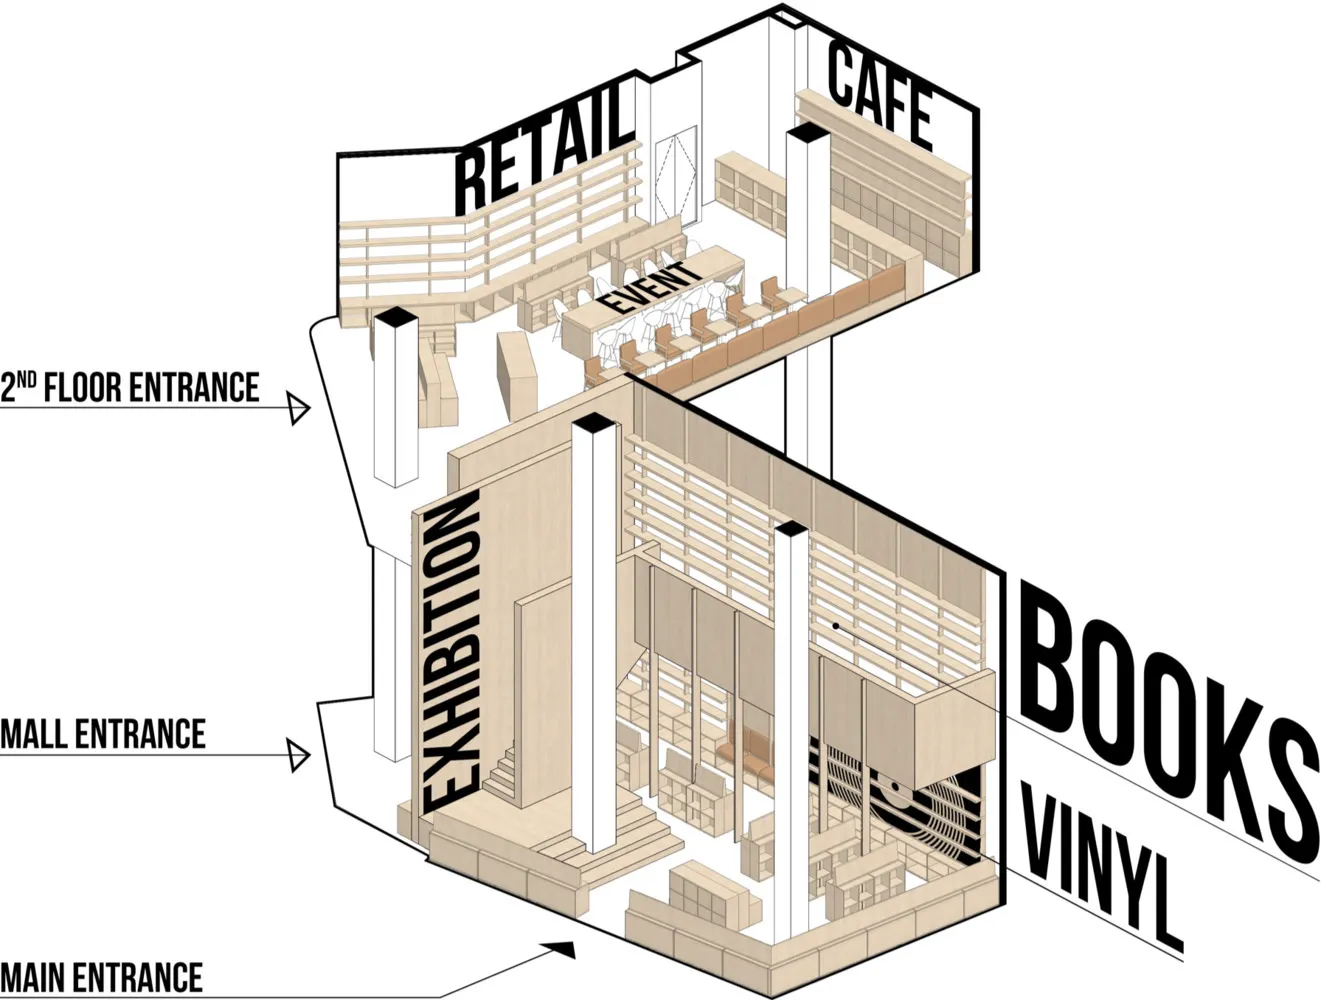
零售空間二樓入口,設有零售區、咖啡廳與活動區域。

零售空間:二樓平面圖

retail interior・wood・second floor entrance

SeamlesslyContemporaryRetailInterior: Second-floor entrance showcasing efficient placement of retail, cafe, and event spaces.

標籤

retailinteriorsecondfloorplan

零售空間:二樓平面圖

retail interior・wood・second floor entrance

SeamlesslyContemporaryRetailInterior: Second-floor entrance showcasing efficient placement of retail, cafe, and event spaces.

標籤

retailinteriorsecondfloorplan

關於此設計

二樓入口處以簡潔的設計呈現零售空間,入口區域通往零售區、咖啡廳及活動區域。自然光線從入口灑入,營造開闊且舒適的氛圍,適合舉辦各類活動。

風格
retail interior
材質
wood
主題
second floor entrance

更多設計靈感

  • 空置的架子與櫃體搭配玻璃牆,呈現以雪花冰為主的零售室內空間。雪花冰店玻璃零售空間
  • 一間燈光明亮的玩具店,擺滿色彩繽紛的絨毛玩具與發光商品。玩具店零售室內
  • 以木質與玻璃元素打造的店面空間。零售空間:木質與玻璃店面
  • 零售店內部,木質牆面、石材元素與玻璃展示櫃。零售空間 木石玻璃
  • 一間眼鏡店,內部有木質櫃檯與展示櫃。零售空間木質櫃檯
  • 零售空間內木質貨架陳列服裝與配件,並設有金屬櫃檯。木質貨架與金屬櫃檯的零售空間
  • 零售空間內有鮮黃色文字橫幅、混凝土塊與層架。零售空間 黃色購物中心 混凝土
  • 現代珠寶零售店,展示玻璃櫃、木製展示台與燈光招牌。珠寶零售店室內設計