FeelDesign LogoFeelDesign

零售店室內設計

Modern Retail Interior
Modern Retail Interior

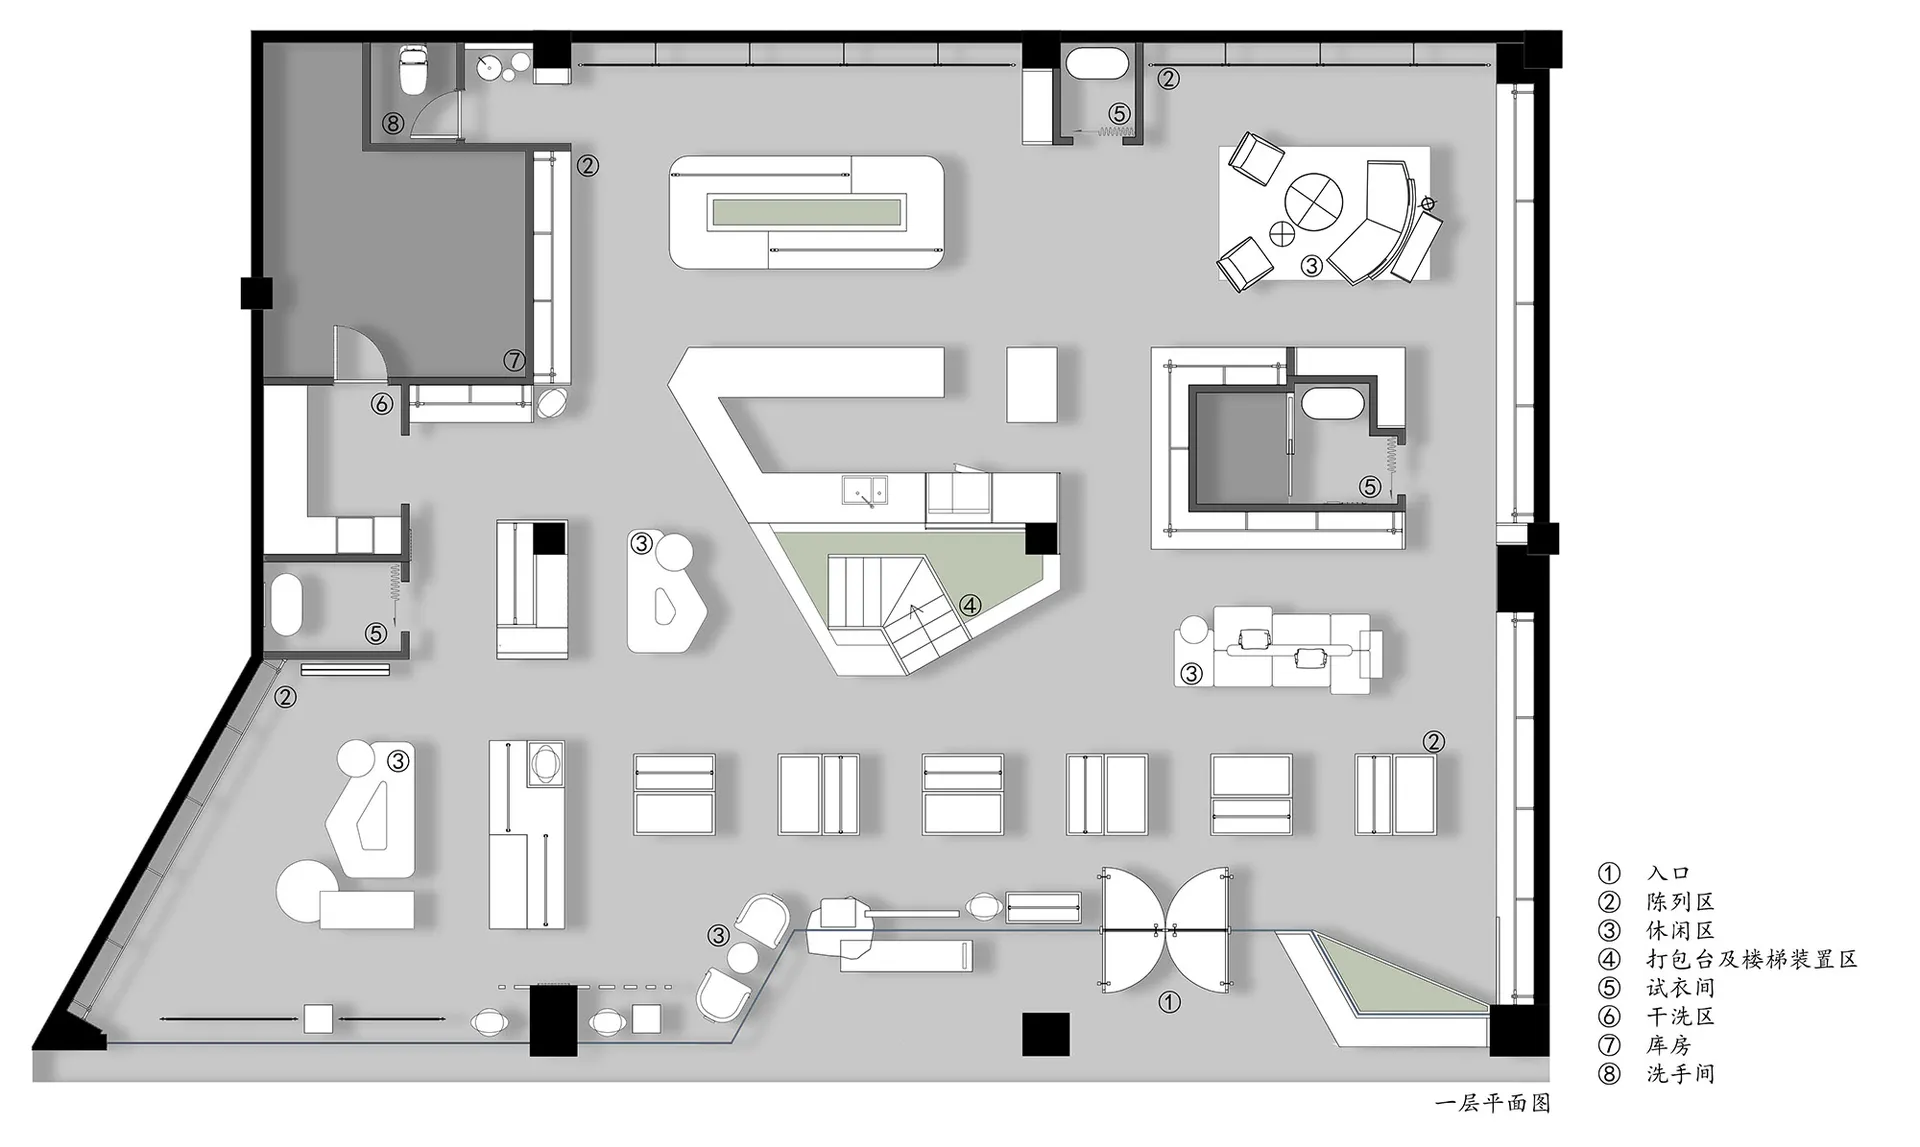
零售店的詳細2D平面圖,展示各功能區域與整體配置。

零售店室內設計

interior design・mixed materials・retail store

Retail store featuring functional zones: shopping areas, checkouts, storage, and customer service points.

標籤

interior-designretail-shopfloor-planstore-layoutfunctional-zones

零售店室內設計

interior design・mixed materials・retail store

Retail store featuring functional zones: shopping areas, checkouts, storage, and customer service points.

標籤

interior-designretail-shopfloor-planstore-layoutfunctional-zones

關於此設計

這張零售店的詳細2D平面圖清楚標示各功能區域與整體動線配置。圖面呈現簡潔明亮的視覺風格,強調空間規劃的實用性。

風格
interior design
材質
mixed materials
主題
retail store

更多設計靈感

  • A minimalist interior space with a glass wall and metal frame, well-lit by natural light現代玻璃牆極簡裝潢
  • A rendered interior design concept featuring various rooms and spaces with a mix of modern and futuristic styles, predominantly white walls, and a sleek atmosphere現代未來風格室內設計,白色牆面
  • Architectural rendering of a modern building with multiple levels, open areas, and enclosed rooms, featuring concrete and glass materials and ample natural and artificial lighting現代多層混凝土與玻璃空間
  • A modern interior design featuring a green chair in front of a wooden wall, with two tables and a minimalist atmosphere木牆現代極簡空間
  • A tan-colored room with a large wooden cabinet, brown door, and two other doors, featuring a sink and a functional space溫馨木櫃房間
  • Cozy living room with wooden furniture and a rug, adjacent to an intimate bedroom with a brown bed and artificial lighting溫馨的客廳與木製家具和親密的臥室
  • A modern interior space with glass walls, natural light, and potted plants現代玻璃建築室內空間融入綠植
  • Clean and minimalistic interior space with a central column, white walls, and natural light from two windows乾淨極簡室內空間,中央立柱設計

零售店室內設計

Modern Retail Interior

Modern Retail Interior

零售店的詳細2D平面圖,展示各功能區域與整體配置。

零售店室內設計

interior design・mixed materials・retail store

Retail store featuring functional zones: shopping areas, checkouts, storage, and customer service points.

標籤

interior-designretail-shopfloor-planstore-layoutfunctional-zones

零售店室內設計

interior design・mixed materials・retail store

Retail store featuring functional zones: shopping areas, checkouts, storage, and customer service points.

標籤

interior-designretail-shopfloor-planstore-layoutfunctional-zones

關於此設計

這張零售店的詳細2D平面圖清楚標示各功能區域與整體動線配置。圖面呈現簡潔明亮的視覺風格,強調空間規劃的實用性。

風格
interior design
材質
mixed materials
主題
retail store

更多設計靈感

  • A minimalist interior space with a glass wall and metal frame, well-lit by natural light現代玻璃牆極簡裝潢
  • A rendered interior design concept featuring various rooms and spaces with a mix of modern and futuristic styles, predominantly white walls, and a sleek atmosphere現代未來風格室內設計,白色牆面
  • Architectural rendering of a modern building with multiple levels, open areas, and enclosed rooms, featuring concrete and glass materials and ample natural and artificial lighting現代多層混凝土與玻璃空間
  • A modern interior design featuring a green chair in front of a wooden wall, with two tables and a minimalist atmosphere木牆現代極簡空間
  • A tan-colored room with a large wooden cabinet, brown door, and two other doors, featuring a sink and a functional space溫馨木櫃房間
  • Cozy living room with wooden furniture and a rug, adjacent to an intimate bedroom with a brown bed and artificial lighting溫馨的客廳與木製家具和親密的臥室
  • A modern interior space with glass walls, natural light, and potted plants現代玻璃建築室內空間融入綠植
  • Clean and minimalistic interior space with a central column, white walls, and natural light from two windows乾淨極簡室內空間,中央立柱設計