零售空間平面圖

Minimalist Retail Interior
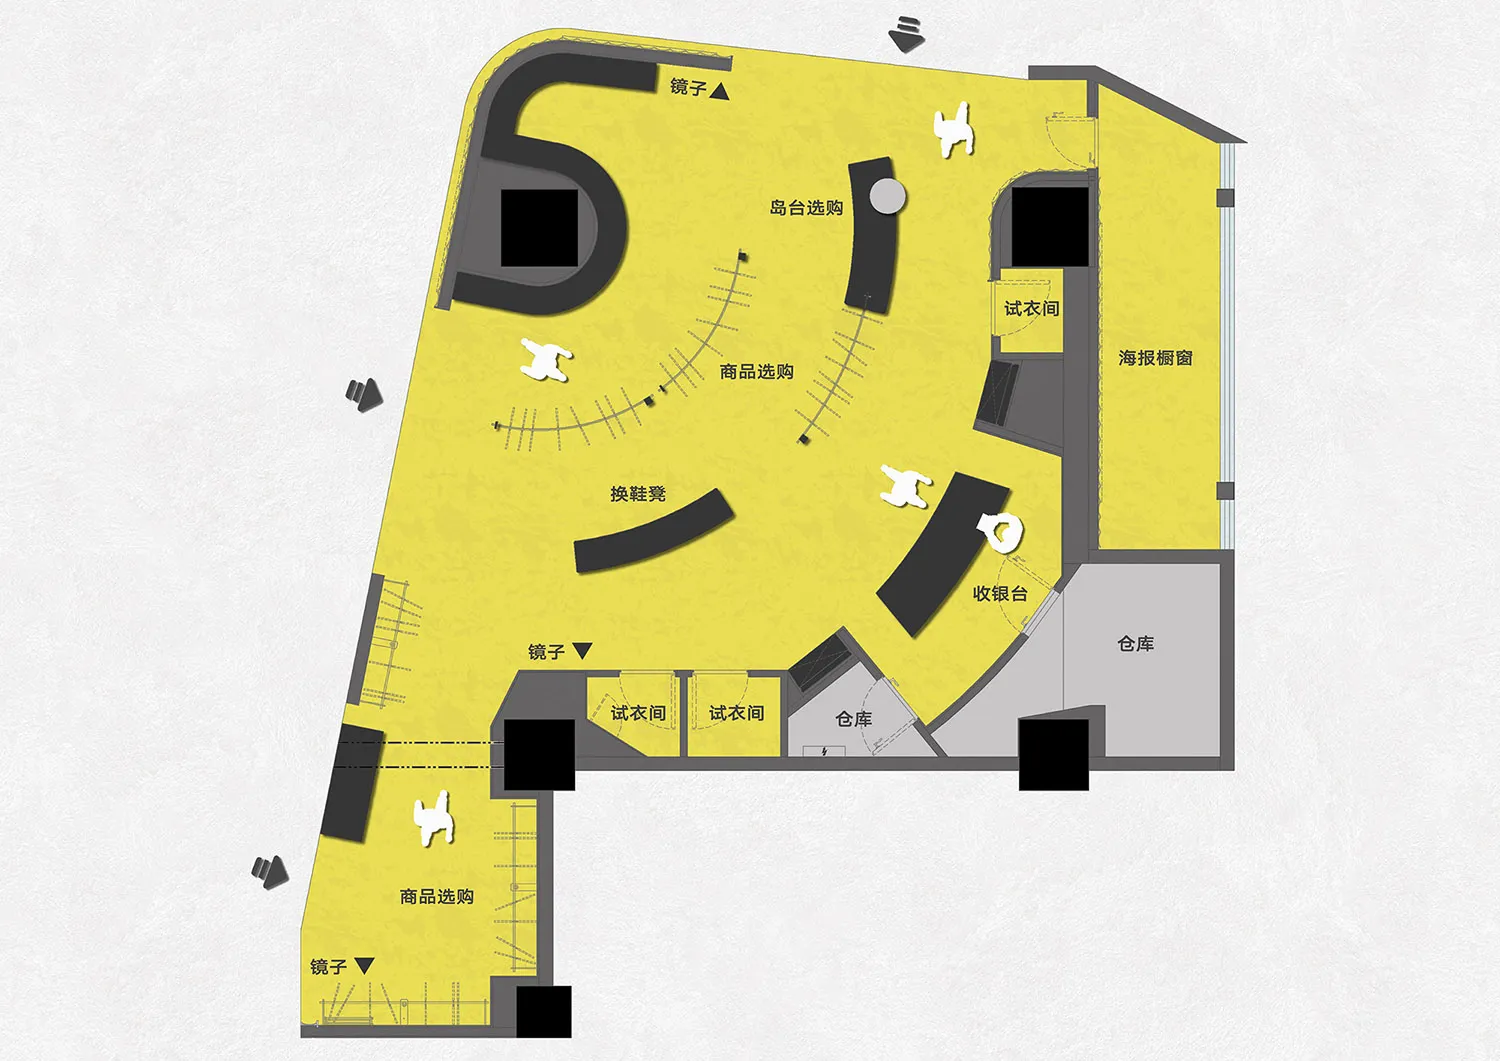
零售空間平面圖
interior design・mixed media・retail space
Retail Space Floor Plan showcasing organized layout for customers and efficient use of space for product selection and shopping.
零售空間平面圖
interior design・mixed media・retail space
Retail Space Floor Plan showcasing organized layout for customers and efficient use of space for product selection and shopping.
關於此設計
這張零售空間平面圖清楚標示各功能區域的配置,包含試衣間與海報橱窗等設計。圖中呈現顧客動線與店鋪布局的細節,幫助理解整體空間規劃。
- 材質
- mixed media
- 主題
- retail space