FeelDesign LogoFeelDesign

零售店平面圖:都市室內設計

Contemporary Retail Concept
Contemporary Retail Concept

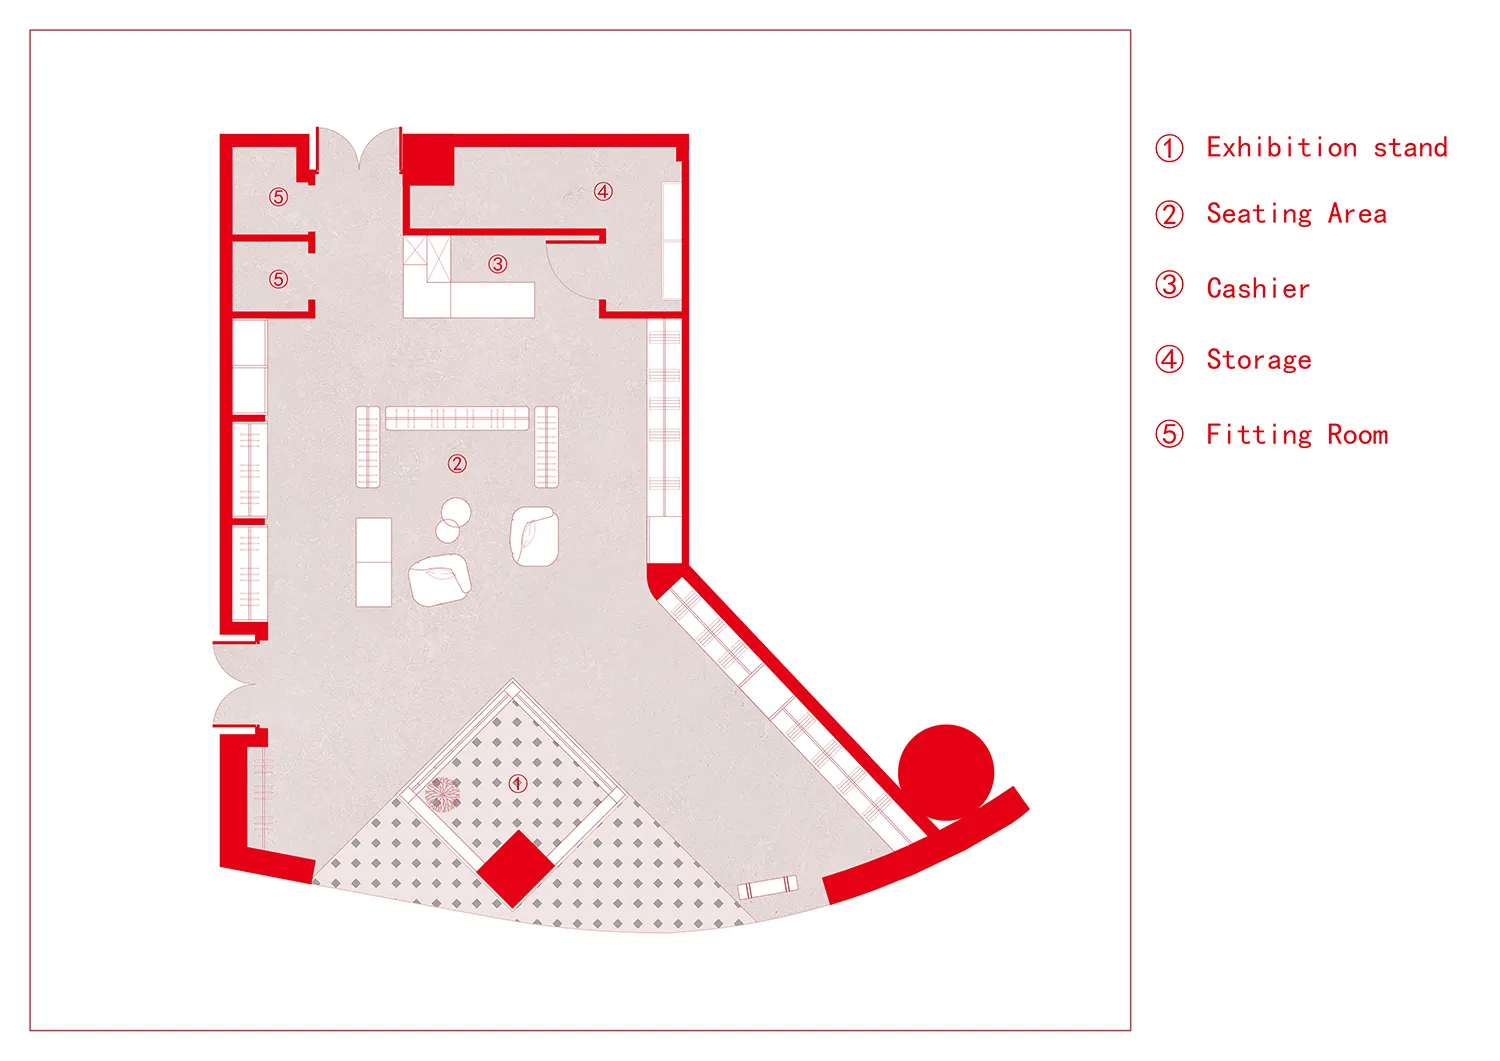
零售店的2D建築圖,呈現都市室內設計特色。

零售店平面圖:都市室內設計

architecture・mixed materials・retail store

Modern Retail Store FeaturesUrban Interior DesignOpen Layout

標籤

modern-retailurban-interioropen-layoutmixed-materialsarchitecture

零售店平面圖:都市室內設計

architecture・mixed materials・retail store

Modern Retail Store FeaturesUrban Interior DesignOpen Layout

標籤

modern-retailurban-interioropen-layoutmixed-materialsarchitecture

關於此設計

這張2D建築圖描繪了一間零售店的平面配置,融入都市室內設計元素。圖中展現開放式格局與混搭材質的運用,營造現代都市氛圍。

風格
architecture
材質
mixed materials
主題
retail store

更多設計靈感

  • A blueprint-like architectural drawing of the Plaza, featuring blue clouds.探索廣場藍圖
  • A modern interior design featuring metallic finishes and blue color scheme.藍色金屬風格室內設計視圖
  • Modern interior design featuring white floors and glass columns玻璃柱與白地板的現代室內設計
  • A sleek, modern console table with a curved top made of black marble.現代大理石玄關桌
  • A detailed view of a wooden floor structure during renovation, showing beams and structural elements.室內翻修:木地板平面圖
  • A modern elevator interior with a steel door and minimalist design.現代鋼製電梯內裝
  • Modern retail storefront with concrete and glass facade.都市零售混凝土玻璃店面
  • 3D rendering of an interior space featuring wood, glass, metal, and plaster materials.木、玻璃、金屬與灰泥的室內空間

零售店平面圖:都市室內設計

Contemporary Retail Concept

Contemporary Retail Concept

零售店的2D建築圖,呈現都市室內設計特色。

零售店平面圖:都市室內設計

architecture・mixed materials・retail store

Modern Retail Store FeaturesUrban Interior DesignOpen Layout

標籤

modern-retailurban-interioropen-layoutmixed-materialsarchitecture

零售店平面圖:都市室內設計

architecture・mixed materials・retail store

Modern Retail Store FeaturesUrban Interior DesignOpen Layout

標籤

modern-retailurban-interioropen-layoutmixed-materialsarchitecture

關於此設計

這張2D建築圖描繪了一間零售店的平面配置,融入都市室內設計元素。圖中展現開放式格局與混搭材質的運用,營造現代都市氛圍。

風格
architecture
材質
mixed materials
主題
retail store

更多設計靈感

  • A blueprint-like architectural drawing of the Plaza, featuring blue clouds.探索廣場藍圖
  • A modern interior design featuring metallic finishes and blue color scheme.藍色金屬風格室內設計視圖
  • Modern interior design featuring white floors and glass columns玻璃柱與白地板的現代室內設計
  • A sleek, modern console table with a curved top made of black marble.現代大理石玄關桌
  • A detailed view of a wooden floor structure during renovation, showing beams and structural elements.室內翻修:木地板平面圖
  • A modern elevator interior with a steel door and minimalist design.現代鋼製電梯內裝
  • Modern retail storefront with concrete and glass facade.都市零售混凝土玻璃店面
  • 3D rendering of an interior space featuring wood, glass, metal, and plaster materials.木、玻璃、金屬與灰泥的室內空間