FeelDesign LogoFeelDesign

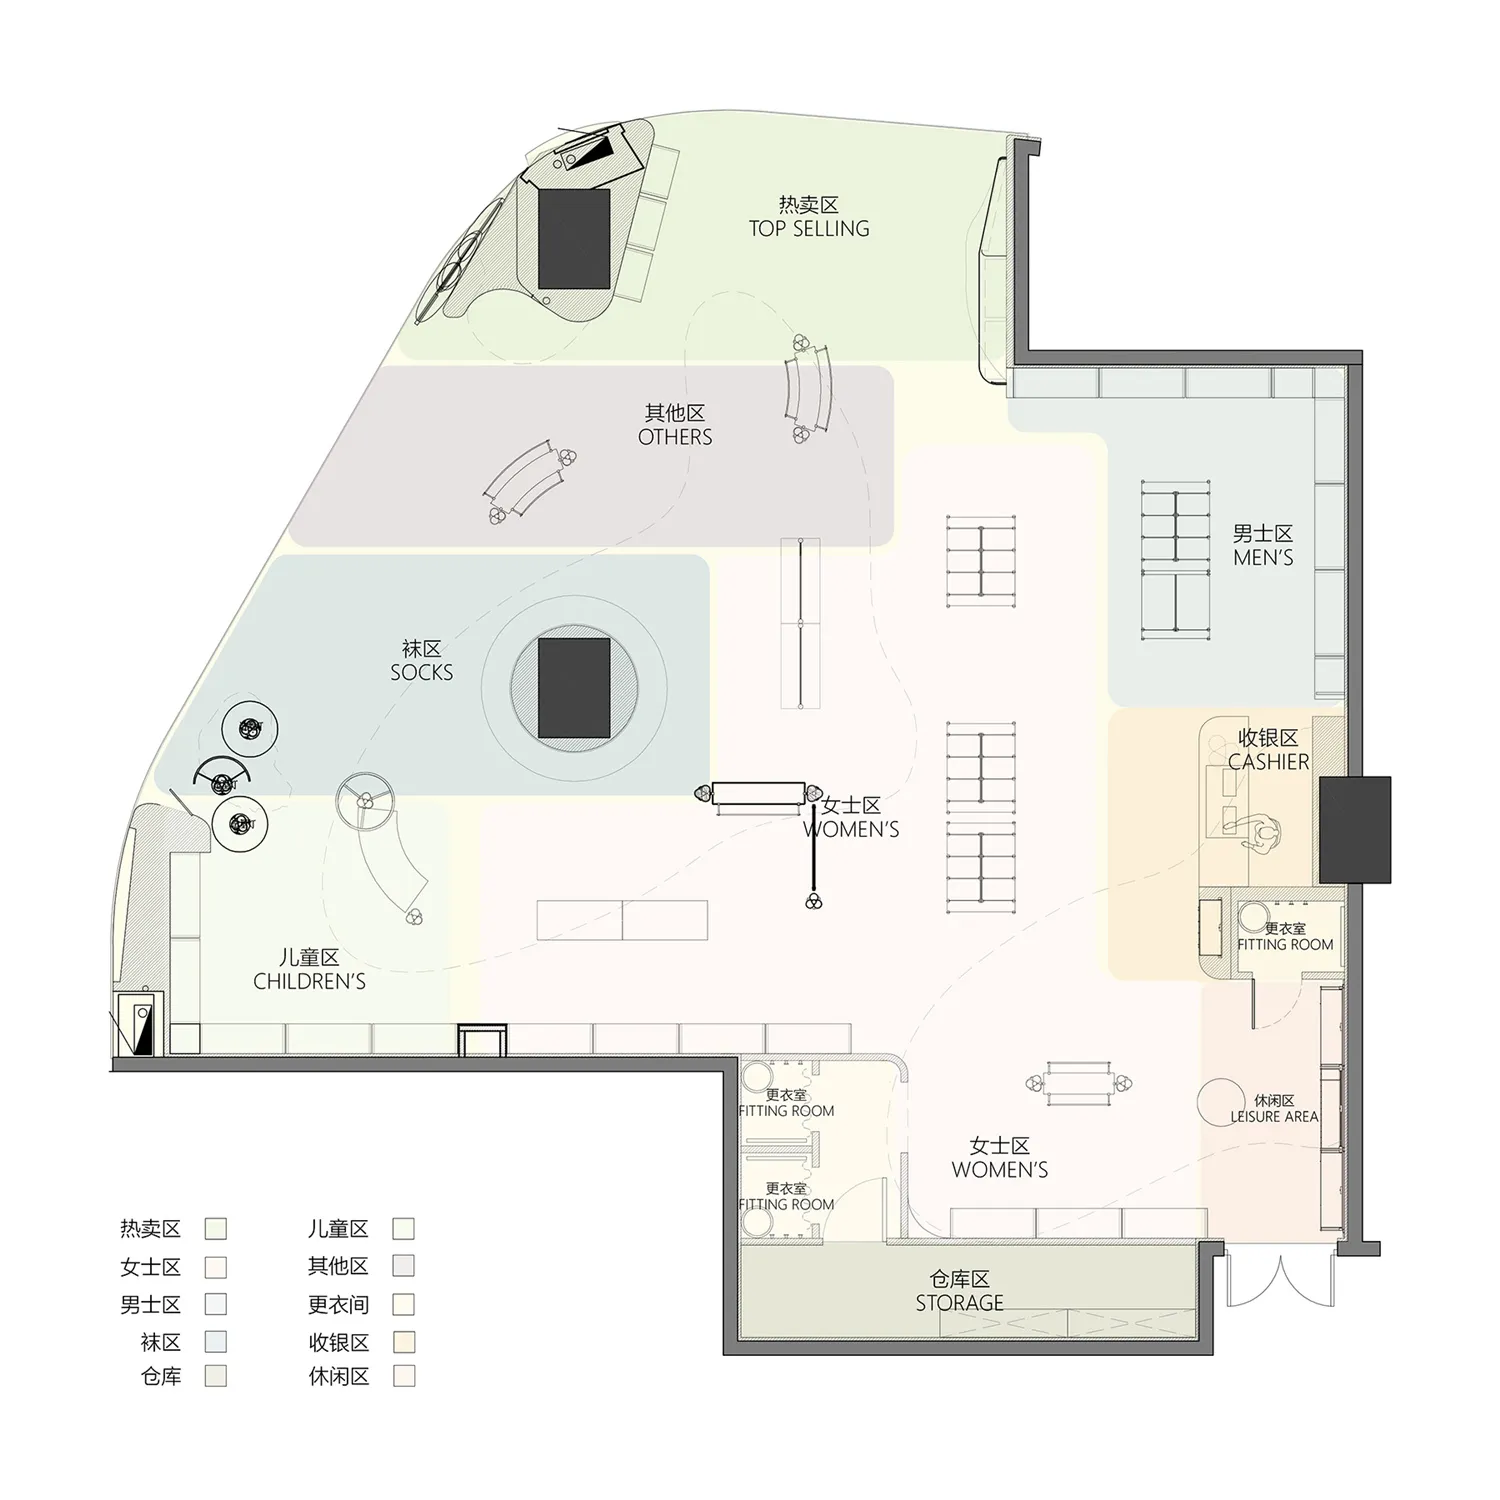
零售店中性佈局平面圖

Classic Retail Interior
Classic Retail Interior

零售店平面圖,採用中性色調,劃分熱銷商品區、其他商品區、襪子區及兒童服飾區

零售店中性佈局平面圖

interior design・neutral colors・retail store

Retail Store Neutral Layout Plan This layout showcases a well-organized retail space optimized for efficient shopping experience with clearly defined zones fo

標籤

retail-planneutral-colorsshopping-centerspace-planningstore-layout

零售店中性佈局平面圖

interior design・neutral colors・retail store

Retail Store Neutral Layout Plan This layout showcases a well-organized retail space optimized for efficient shopping experience with clearly defined zones fo

標籤

retail-planneutral-colorsshopping-centerspace-planningstore-layout

關於此設計

此平面圖呈現零售店中性色調的整體配置,清楚劃分熱銷商品、其他商品、襪子及兒童服飾等專屬區域。空間規劃簡潔有序,適合大型購物中心使用。

風格
interior design
材質
neutral colors
主題
retail store

更多設計靈感

  • 零售店的混凝土店面零售店面混凝土
  • 零售店面室內空間,採用混凝土與水磨石設計。零售店面混凝土水磨石
  • 現代零售店面室內,混凝土牆面搭配木質層架。零售店面 混凝土木質
  • 元宇宙環境中以布料牆面與金屬框架打造的零售店面。零售店面布料元宇宙
  • 零售店面內精心布置的花卉展示。零售店面花卉展示
  • 零售店面設有玻璃櫃台與展示櫃。
零售店面玻璃櫃台
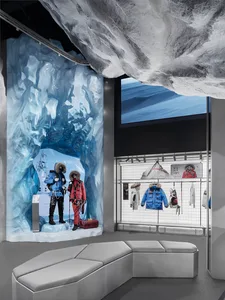
  • 零售店面展示穿著寒冷天氣服裝的假人,置身於模擬冰窟的場景中。零售店面室內設計搭配布料與冰塊模擬
  • 零售店面室內,木質層架、混凝土牆面與綠色植物零售店面室內設計,木質、混凝土與綠植