河畔別墅平面圖

Stunning Floor Plan Design
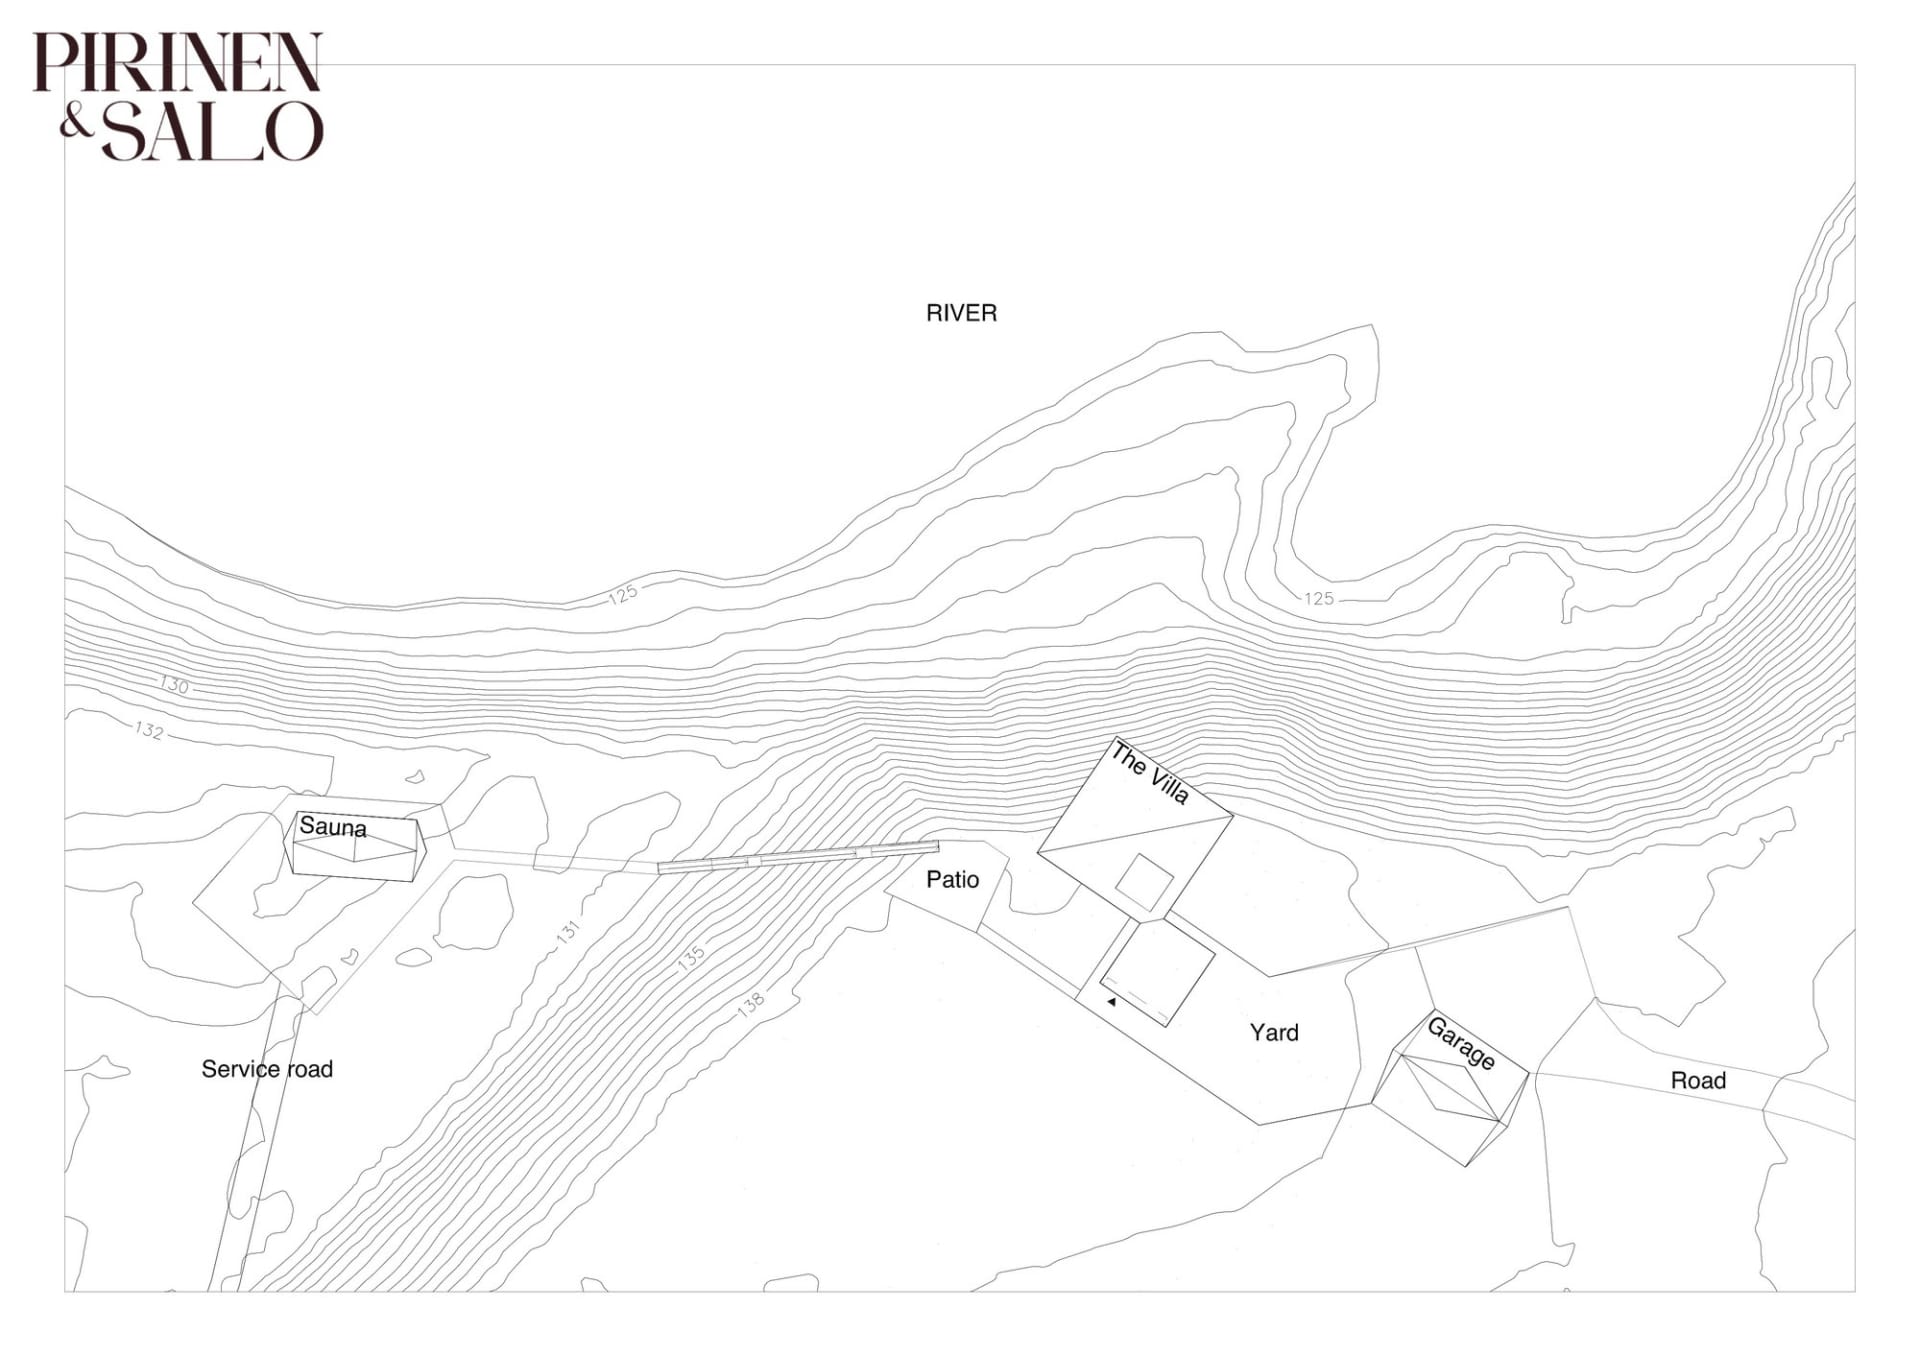
河畔別墅平面圖
architectural layout・paper and graphic elements・villas and residences
Minimalist residential villa floor plan showcasing strategic placement of architectural features like the Villa, Sauna, and Garage in relation to a river and s
河畔別墅平面圖
architectural layout・paper and graphic elements・villas and residences
Minimalist residential villa floor plan showcasing strategic placement of architectural features like the Villa, Sauna, and Garage in relation to a river and s
關於此設計
這張2D技術圖呈現河畔別墅的平面配置,清楚標示別墅、桑拿室與道路等元件。圖面採用簡潔的向量風格,強調建築與河景的關係。整體呈現專業且精確的技術繪圖質感。
- 材質
- paper and graphic elements
- 主題
- villas and residences