FeelDesign LogoFeelDesign

Roaringwild Unicity 深圳店平面圖

Chic Retail Design
Chic Retail Design

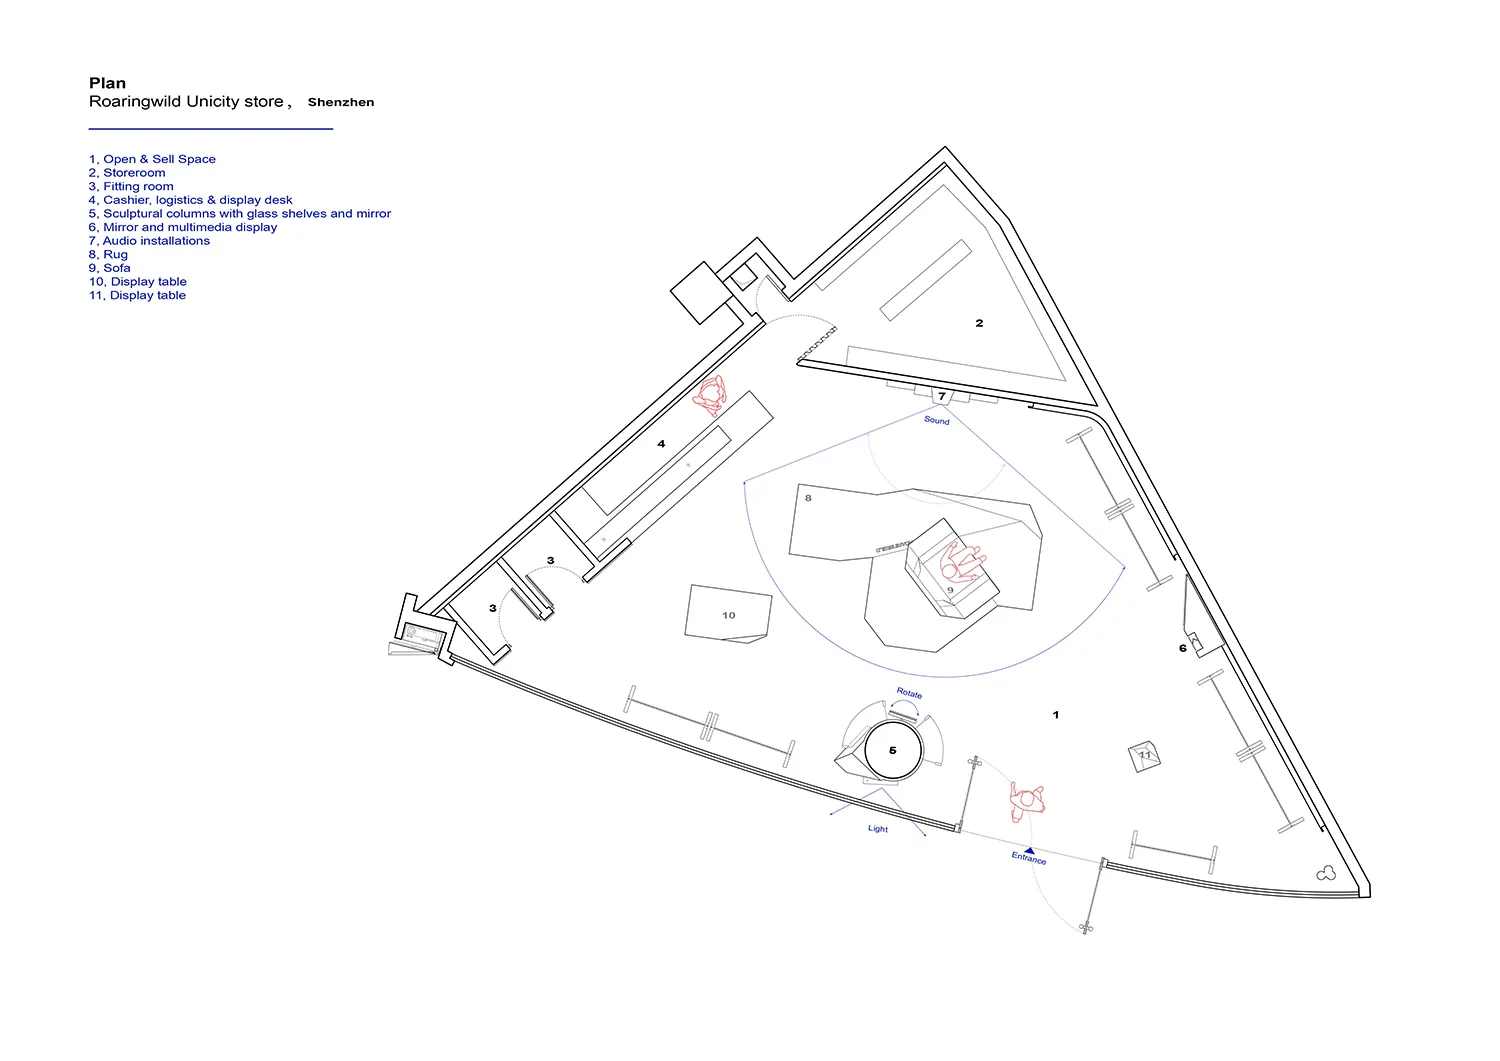
深圳 Roaringwild Unicity 店的平面圖,標示開放銷售區、儲藏室、試衣間等空間

Roaringwild Unicity 深圳店平面圖

interior design・glass・retail

Retail Store space featuring Glass Display Tables for Customer Interaction

標籤

storeinteriorretailglasscustomer-interaction

Roaringwild Unicity 深圳店平面圖

interior design・glass・retail

Retail Store space featuring Glass Display Tables for Customer Interaction

標籤

storeinteriorretailglasscustomer-interaction

關於此設計

這張平面圖呈現深圳 Roaringwild Unicity 店的整體配置,清楚標示開放銷售區、儲藏室與試衣間等功能空間。圖中以簡潔線條區分各區域,方便了解顧客動線與店內布局。

風格
interior design
材質
glass
主題
retail

更多設計靈感

  • Abstract representation of a modern interior space with clean lines, minimalistic elements, and neutral tones of gray, brown, and yellow, with diffused and evenly distributed lighting中性色調的現代室內空間
  • Abstract representation of a modern interior space with clean lines, minimalistic elements, and neutral tones of gray, brown, and yellow, with diffused and evenly distributed lighting現代中性色調室內空間
  • Gray stone wall and wooden door in a modern interior design with a staircase and a blend of textures and materials灰石材與木質室內設計,搭配樓梯
  • A framed artwork and a marble bust displayed on a green marble console table.大理石玄關櫃藝術展示
  • Gray stone wall and wooden door in a modern interior design with a staircase and a blend of textures and materials灰石材與木質室內設計,附樓梯
  • A modern interior space with a white wall featuring a blue glass bottle shape, two people, and a cup, set in a minimalist atmosphere現代極簡室內設計,藍色玻璃瓶裝飾
  • A large open interior space with a high ceiling, a central dome, and natural light from multiple windows宏偉現代室內空間配穹頂
  • A modern minimalist dining room setup with wooden furniture, bowls, glasses, pink plates, cutlery, and pomegranates.現代簡約餐廳搭配餐具

Roaringwild Unicity 深圳店平面圖

Chic Retail Design

Chic Retail Design

深圳 Roaringwild Unicity 店的平面圖,標示開放銷售區、儲藏室、試衣間等空間

Roaringwild Unicity 深圳店平面圖

interior design・glass・retail

Retail Store space featuring Glass Display Tables for Customer Interaction

標籤

storeinteriorretailglasscustomer-interaction

Roaringwild Unicity 深圳店平面圖

interior design・glass・retail

Retail Store space featuring Glass Display Tables for Customer Interaction

標籤

storeinteriorretailglasscustomer-interaction

關於此設計

這張平面圖呈現深圳 Roaringwild Unicity 店的整體配置,清楚標示開放銷售區、儲藏室與試衣間等功能空間。圖中以簡潔線條區分各區域,方便了解顧客動線與店內布局。

風格
interior design
材質
glass
主題
retail

更多設計靈感

  • Abstract representation of a modern interior space with clean lines, minimalistic elements, and neutral tones of gray, brown, and yellow, with diffused and evenly distributed lighting中性色調的現代室內空間
  • Abstract representation of a modern interior space with clean lines, minimalistic elements, and neutral tones of gray, brown, and yellow, with diffused and evenly distributed lighting現代中性色調室內空間
  • Gray stone wall and wooden door in a modern interior design with a staircase and a blend of textures and materials灰石材與木質室內設計,搭配樓梯
  • A framed artwork and a marble bust displayed on a green marble console table.大理石玄關櫃藝術展示
  • Gray stone wall and wooden door in a modern interior design with a staircase and a blend of textures and materials灰石材與木質室內設計,附樓梯
  • A modern interior space with a white wall featuring a blue glass bottle shape, two people, and a cup, set in a minimalist atmosphere現代極簡室內設計,藍色玻璃瓶裝飾
  • A large open interior space with a high ceiling, a central dome, and natural light from multiple windows宏偉現代室內空間配穹頂
  • A modern minimalist dining room setup with wooden furniture, bowls, glasses, pink plates, cutlery, and pomegranates.現代簡約餐廳搭配餐具