FeelDesign LogoFeelDesign

屋頂平面技術細節

Minimalist Floor Plan Project
Minimalist Floor Plan Project

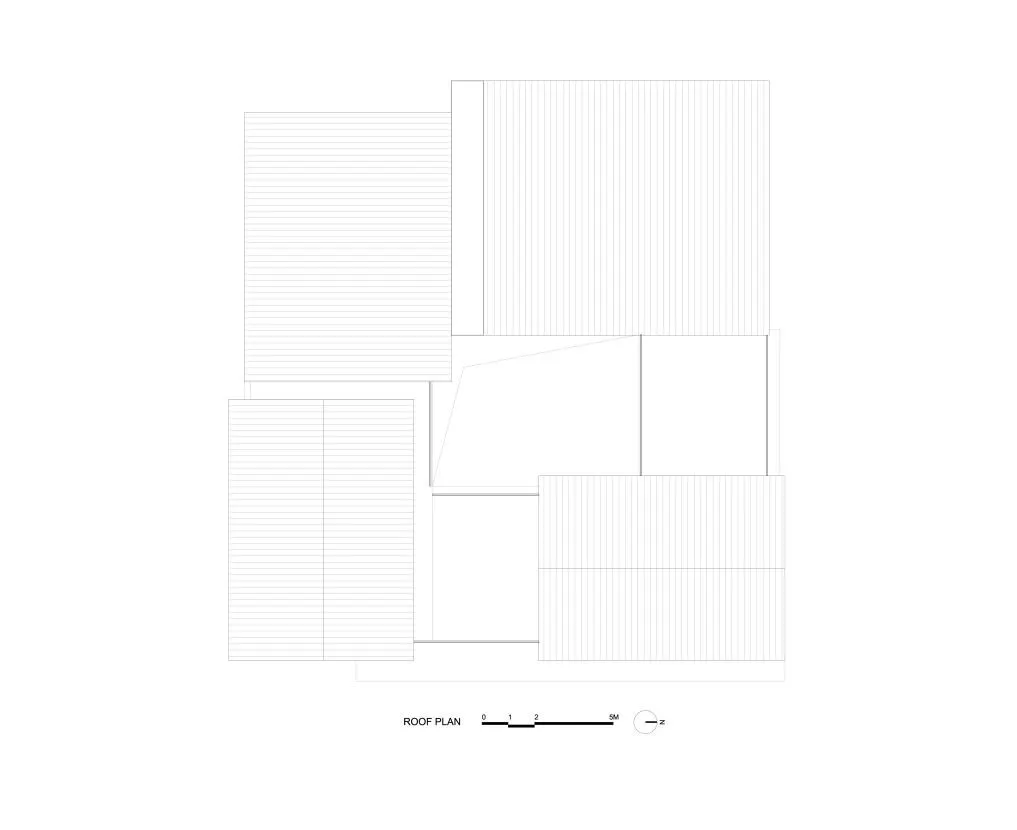
建築物屋頂平面的技術圖面。
建築物屋頂平面的技術圖面。

屋頂平面技術細節

architecture・drawings・roof plan

Purpose is designed to Function for Benefit.

標籤

technical-detailarchitectureroof-planblueprintdrawing

屋頂平面技術細節

architecture・drawings・roof plan

Purpose is designed to Function for Benefit.

標籤

technical-detailarchitectureroof-planblueprintdrawing

關於此設計

這是一張建築物屋頂平面的技術圖面,清楚標示結構線條與尺寸標註。圖面以藍圖風格呈現,線條精準且具專業性。

風格
architecture
材質
drawings
主題
roof plan

更多設計靈感

  • Modern building exterior with black concrete walls and a gray tiled floor.現代黑色混凝土外觀
  • Isometric view of a modern office layout plan showing workstations, cubicles, and common areas.現代辦公空間平面配置圖
  • A white plaster residential space with a wooden pergola and potted plants under an archway.白色灰泥白色植物建築空間
  • A modern wooden staircase indoors with natural light.現代木質室內樓梯
  • A view of an urban landscape with green spaces, buildings, and a metal railing.都市景觀與綠地及欄杆
  • Even Bakery storefront with illuminated signage featuring metallic elements.Even Bakery 零售店面照明
  • A modern bathroom with gray and concrete walls, featuring a towel hanging on a hook.灰色混凝土現代衛浴
  • A detailed architectural blueprint of an interior design layout, featuring construction-paper materials and precise room dime建築室內設計藍圖

屋頂平面技術細節

Minimalist Floor Plan Project

Minimalist Floor Plan Project

建築物屋頂平面的技術圖面。
建築物屋頂平面的技術圖面。

屋頂平面技術細節

architecture・drawings・roof plan

Purpose is designed to Function for Benefit.

標籤

technical-detailarchitectureroof-planblueprintdrawing

屋頂平面技術細節

architecture・drawings・roof plan

Purpose is designed to Function for Benefit.

標籤

technical-detailarchitectureroof-planblueprintdrawing

關於此設計

這是一張建築物屋頂平面的技術圖面,清楚標示結構線條與尺寸標註。圖面以藍圖風格呈現,線條精準且具專業性。

風格
architecture
材質
drawings
主題
roof plan

更多設計靈感

  • Modern building exterior with black concrete walls and a gray tiled floor.現代黑色混凝土外觀
  • Isometric view of a modern office layout plan showing workstations, cubicles, and common areas.現代辦公空間平面配置圖
  • A white plaster residential space with a wooden pergola and potted plants under an archway.白色灰泥白色植物建築空間
  • A modern wooden staircase indoors with natural light.現代木質室內樓梯
  • A view of an urban landscape with green spaces, buildings, and a metal railing.都市景觀與綠地及欄杆
  • Even Bakery storefront with illuminated signage featuring metallic elements.Even Bakery 零售店面照明
  • A modern bathroom with gray and concrete walls, featuring a towel hanging on a hook.灰色混凝土現代衛浴
  • A detailed architectural blueprint of an interior design layout, featuring construction-paper materials and precise room dime建築室內設計藍圖