FeelDesign LogoFeelDesign

屋頂露台平面圖 - 磚與玻璃

Contemporary Floor Plan Interior
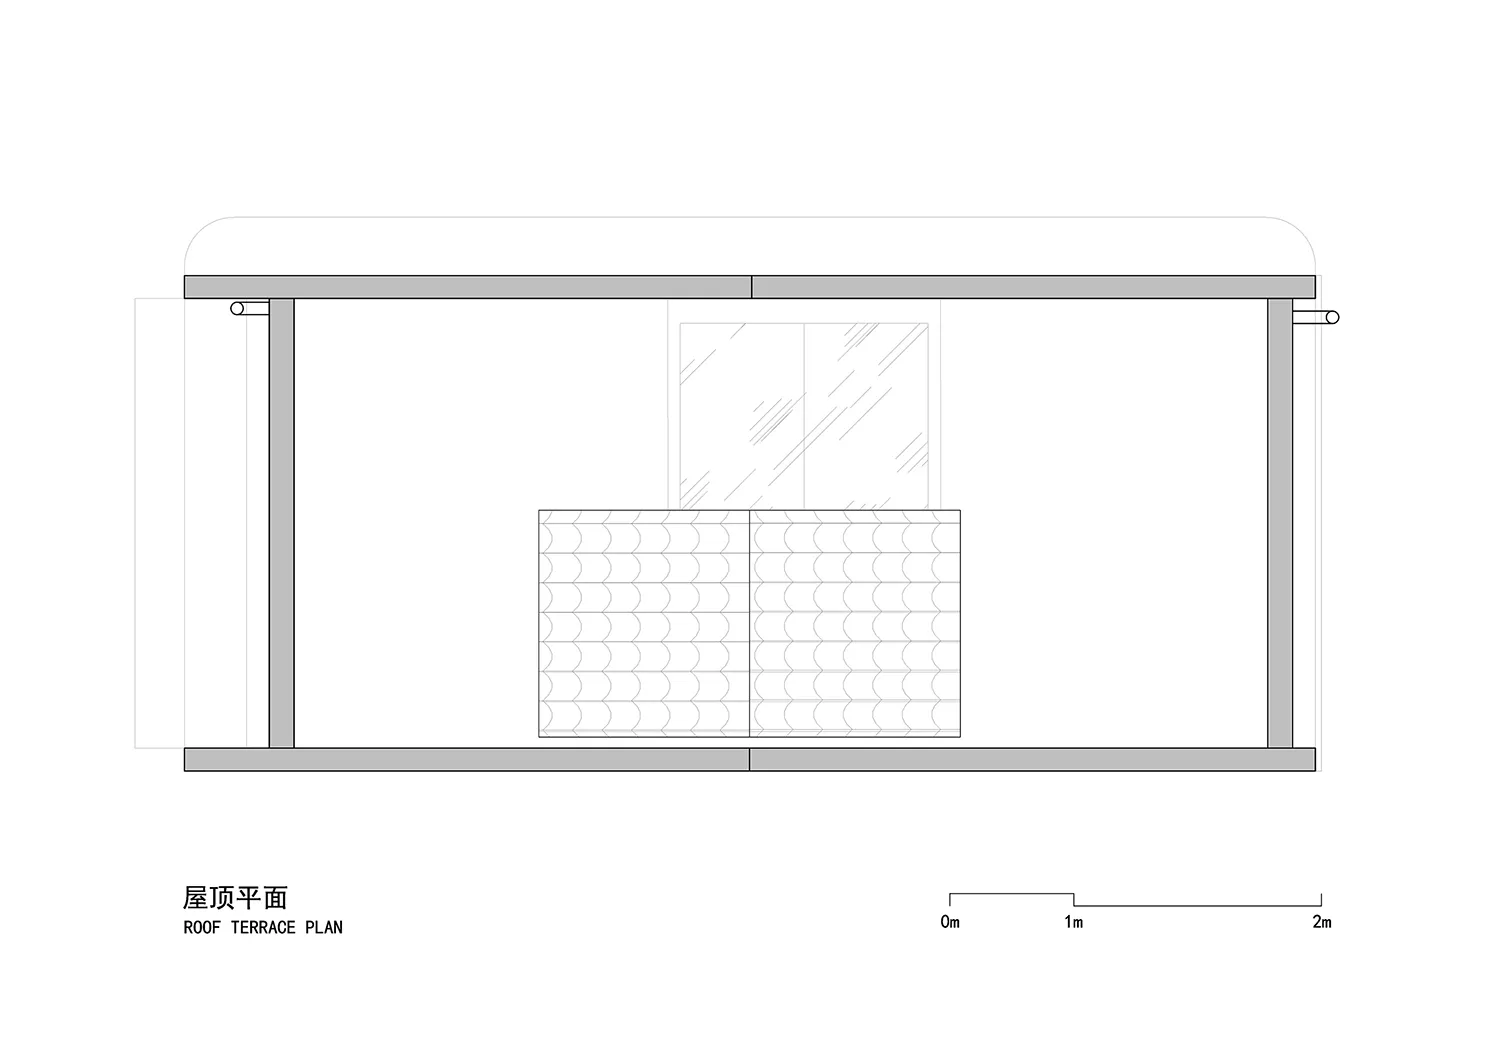
Contemporary Floor Plan Interior

屋頂露台的2D建築平面圖,採用磚材與玻璃材質。

屋頂露台平面圖 - 磚與玻璃

Architectural Design・Brick, Glass・Roof Terrace Layout

A detailed 2D architectural plan showcasing a roof terrace design featuring brick and glass elements, suitable for residential or commercial spaces.

標籤

ArchitectureFloor PlanRoof TerraceBrick MaterialGlass Facade

屋頂露台平面圖 - 磚與玻璃

Architectural Design・Brick, Glass・Roof Terrace Layout

A detailed 2D architectural plan showcasing a roof terrace design featuring brick and glass elements, suitable for residential or commercial spaces.

標籤

ArchitectureFloor PlanRoof TerraceBrick MaterialGlass Facade

關於此設計

這張2D建築平面圖呈現屋頂露台的整體配置,強調磚材與玻璃的材質搭配。圖面清楚標示空間布局與立面設計,營造現代簡約的露台氛圍。

風格
Architectural Design
材質
Brick, Glass
主題
Roof Terrace Layout

更多設計靈感

  • 從空中俯瞰一座建築設計的游泳池,周圍環繞綠意與樹木。游泳池建築設計
  • 以混凝土、木材與玻璃色調呈現的3D建築模型渲染圖。建築工地混凝土木玻璃渲染圖
  • 紅色與金屬材質的欄杆,搭配穿孔金屬面板,置於工業風環境中。工業風鋼製欄杆
  • 豪華戶外家具,採用玻璃、木料與布料材質,適合戶外休憩。豪華戶外家具:玻璃、木料、布料
  • 現代衛浴空間,牆面鋪設大理石瓷磚,搭配簡潔白色馬桶與極簡五金配件。現代大理石牆面衛浴
  • 現代建築的技術圖
現代建築平面圖
  • 現代商業建築玻璃與混凝土外牆的示意圖。現代商業建築玻璃與混凝土外觀
  • 現代建築平面圖,展現混合空間與混搭材質現代混合空間平面圖