FeelDesign LogoFeelDesign

屋頂平面圖:鋼材與混凝土

Modern Living Room Interior
Modern Living Room Interior

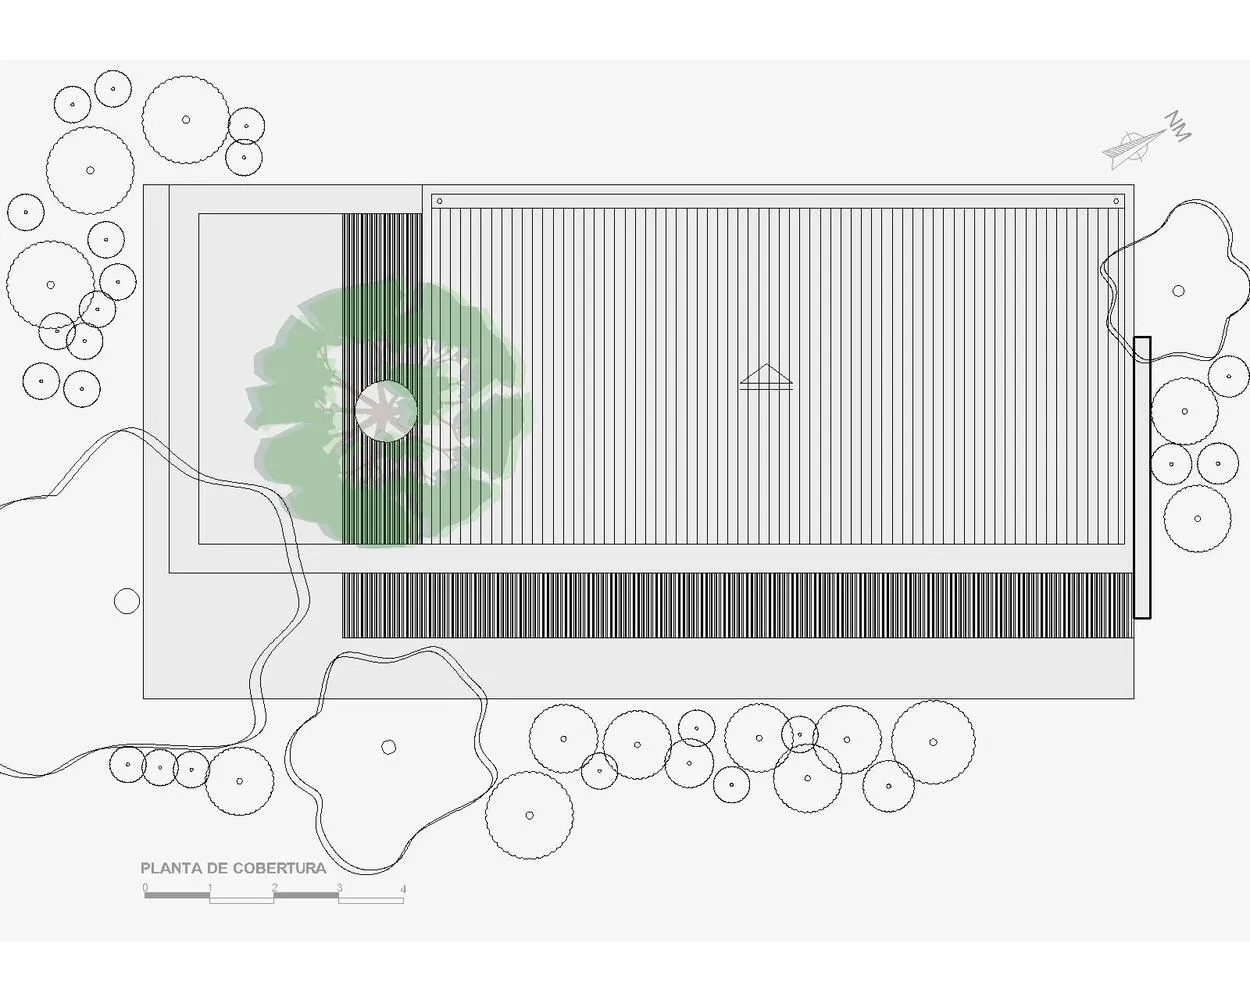
一張以鋼材與混凝土為主的屋頂平面技術圖。

屋頂平面圖:鋼材與混凝土

architecture・steel, concrete・roofing

A detailed architectural plan showcasing the design and materials used in the roof structure.

標籤

architectureroofingsteelconcretetechnical_plan

屋頂平面圖:鋼材與混凝土

architecture・steel, concrete・roofing

A detailed architectural plan showcasing the design and materials used in the roof structure.

標籤

architectureroofingsteelconcretetechnical_plan

關於此設計

這張技術圖呈現鋼材與混凝土構成的屋頂平面,清楚標示結構配置與材料使用。圖面線條精準,適合專業建築設計參考。

風格
architecture
材質
steel, concrete
主題
roofing

更多設計靈感

  • Modern building exterior featuring wood, metal, and lush greenery現代木金屬與植物外觀
  • Modern residential patio featuring glass walls and a wooden deck.現代住宅庭院木質玻璃
  • A modern residential entryway featuring a wooden door and brick base, viewed from the street.現代玄關木門
  • Industrial engineering floor plan depicting steel structures and machinery.工業工程平面圖
  • Modern residential interior with white concrete walls and minimalist design現代白色混凝土住宅室內
  • Minimalist apartment level plan layout.公寓樓層平面圖 極簡風
  • An architectural elevation of a multi-story building.建築物立面
  • A modern building elevation depicted in a line drawing style.現代建築立面線條圖

屋頂平面圖:鋼材與混凝土

Modern Living Room Interior

Modern Living Room Interior

一張以鋼材與混凝土為主的屋頂平面技術圖。

屋頂平面圖:鋼材與混凝土

architecture・steel, concrete・roofing

A detailed architectural plan showcasing the design and materials used in the roof structure.

標籤

architectureroofingsteelconcretetechnical_plan

屋頂平面圖:鋼材與混凝土

architecture・steel, concrete・roofing

A detailed architectural plan showcasing the design and materials used in the roof structure.

標籤

architectureroofingsteelconcretetechnical_plan

關於此設計

這張技術圖呈現鋼材與混凝土構成的屋頂平面,清楚標示結構配置與材料使用。圖面線條精準,適合專業建築設計參考。

風格
architecture
材質
steel, concrete
主題
roofing

更多設計靈感

  • Modern building exterior featuring wood, metal, and lush greenery現代木金屬與植物外觀
  • Modern residential patio featuring glass walls and a wooden deck.現代住宅庭院木質玻璃
  • A modern residential entryway featuring a wooden door and brick base, viewed from the street.現代玄關木門
  • Industrial engineering floor plan depicting steel structures and machinery.工業工程平面圖
  • Modern residential interior with white concrete walls and minimalist design現代白色混凝土住宅室內
  • Minimalist apartment level plan layout.公寓樓層平面圖 極簡風
  • An architectural elevation of a multi-story building.建築物立面
  • A modern building elevation depicted in a line drawing style.現代建築立面線條圖