FeelDesign LogoFeelDesign

三亞保利海晏仁境酒店大廳與洞石長廊

三

三亞保利·海晏仁境

奢華現代中式飯店大廳長廊,格柵天花、線性吊燈、洞石牆面與深色反光地板。

三亞保利海晏仁境酒店大廳與洞石長廊

飯店大廳・洞石・現代中式

以對稱格柵天花與溫潤洞石為主軸的宏偉建築長廊。

標籤

飯店大廳洞石長廊格柵天花現代中式室內三亞奢華酒店

三亞保利海晏仁境酒店大廳與洞石長廊

飯店大廳・洞石・現代中式

以對稱格柵天花與溫潤洞石為主軸的宏偉建築長廊。

標籤

飯店大廳洞石長廊格柵天花現代中式室內三亞奢華酒店

關於此設計

這座位於三亞的精品酒店大廳採用溫暖米白、象牙色與深木炭色的中性主調。空間以極具對稱性的長廊為核心,格柵天花搭配實木樑柱,展現恢弘氣勢。洞石大量運用於牆面與接待台,帶來豐富的層次觸感,搭配深色鏡面般地板與線性吊燈的反射,營造出無界的高度感與莊重氛圍。整體風格靜謐優雅,成功將當代極簡與海南地域文化、黎族記憶透過材質與空間韻律巧妙融合。此設計最適合追求寧靜與精緻地域性的高端度假酒店與文化精品旅宿。

風格
飯店大廳
材質
洞石
主題
現代中式

色彩

#D3C5AF
#F2F4F2
#E6E6DE
#7B6952
#C1A78E

打造這個風格

  • 大面積使用洞石於牆面與接待台,營造自然溫潤的質感
  • 設計深格柵天花並以實木樑柱做對比,增加建築氣勢
  • 選用深色高光地板,利用反射擴大空間感
  • 以規律排列的線性吊燈引導視線延伸至長廊盡頭
  • 維持克制的中性色調,透過藝術品或牆面細節融入文化元素

相關飯店大廳設計

  • A luxurious hotel lobby interior featuring a black marble countertop with a yellow and brown pattern, two triangular shapes, and a sophisticated atmosphere優雅飯店大廳搭配黑大理石檯面
  • Elegant hotel lobby with marble flooring, gold accents, and high ceilings, featuring a large open space with a dining area and lounge大理石地板的奢華飯店大廳
  • A bright and inviting hotel lobby with a marble wall, a glass doorway, and natural light from the glass panel明亮大理石牆面飯店大廳
  • A warm and inviting hotel lobby with a pink accent wall, a chair, and two people, one sitting and one standing溫暖粉色強調牆飯店大廳
  • Well-designed hotel lobby with a stone wall, black doorway, and natural light from a circular ceiling window, featuring a bench and potted plants

三亞保利海晏仁境酒店大廳與洞石長廊

三

三亞保利·海晏仁境

奢華現代中式飯店大廳長廊,格柵天花、線性吊燈、洞石牆面與深色反光地板。

三亞保利海晏仁境酒店大廳與洞石長廊

飯店大廳・洞石・現代中式

以對稱格柵天花與溫潤洞石為主軸的宏偉建築長廊。

標籤

飯店大廳洞石長廊格柵天花現代中式室內三亞奢華酒店

三亞保利海晏仁境酒店大廳與洞石長廊

飯店大廳・洞石・現代中式

以對稱格柵天花與溫潤洞石為主軸的宏偉建築長廊。

標籤

飯店大廳洞石長廊格柵天花現代中式室內三亞奢華酒店

關於此設計

這座位於三亞的精品酒店大廳採用溫暖米白、象牙色與深木炭色的中性主調。空間以極具對稱性的長廊為核心,格柵天花搭配實木樑柱,展現恢弘氣勢。洞石大量運用於牆面與接待台,帶來豐富的層次觸感,搭配深色鏡面般地板與線性吊燈的反射,營造出無界的高度感與莊重氛圍。整體風格靜謐優雅,成功將當代極簡與海南地域文化、黎族記憶透過材質與空間韻律巧妙融合。此設計最適合追求寧靜與精緻地域性的高端度假酒店與文化精品旅宿。

風格
飯店大廳
材質
洞石
主題
現代中式

色彩

#D3C5AF
#F2F4F2
#E6E6DE
#7B6952
#C1A78E

打造這個風格

  • 大面積使用洞石於牆面與接待台,營造自然溫潤的質感
  • 設計深格柵天花並以實木樑柱做對比,增加建築氣勢
  • 選用深色高光地板,利用反射擴大空間感
  • 以規律排列的線性吊燈引導視線延伸至長廊盡頭
  • 維持克制的中性色調,透過藝術品或牆面細節融入文化元素

相關飯店大廳設計

  • A luxurious hotel lobby interior featuring a black marble countertop with a yellow and brown pattern, two triangular shapes, and a sophisticated atmosphere優雅飯店大廳搭配黑大理石檯面
  • Elegant hotel lobby with marble flooring, gold accents, and high ceilings, featuring a large open space with a dining area and lounge大理石地板的奢華飯店大廳
  • A bright and inviting hotel lobby with a marble wall, a glass doorway, and natural light from the glass panel明亮大理石牆面飯店大廳
  • A warm and inviting hotel lobby with a pink accent wall, a chair, and two people, one sitting and one standing溫暖粉色強調牆飯店大廳
  • Well-designed hotel lobby with a stone wall, black doorway, and natural light from a circular ceiling window, featuring a bench and potted plants
現代飯店大廳,石牆設計
  • A rendered image of a hotel lobby with a dining table and chairs, surrounded by other chairs and a comfortable atmosphere舒適飯店大廳附餐飲區
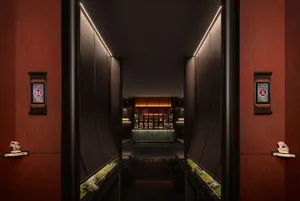
  • A hotel hallway with a dark carpet, potted plants, and scattered bottles, possibly leading to a bar or dining area深色地毯與綠植飯店大廳
  • A hotel lobby with multiple seating areas, dining tables, chairs, and potted plants, creating a welcoming atmosphere設有座位區與綠植的飯店大廳
  • 現代飯店大廳,石牆設計
  • A rendered image of a hotel lobby with a dining table and chairs, surrounded by other chairs and a comfortable atmosphere舒適飯店大廳附餐飲區
  • A hotel hallway with a dark carpet, potted plants, and scattered bottles, possibly leading to a bar or dining area深色地毯與綠植飯店大廳
  • A hotel lobby with multiple seating areas, dining tables, chairs, and potted plants, creating a welcoming atmosphere設有座位區與綠植的飯店大廳