FeelDesign LogoFeelDesign

剖面室內視圖 另一角度

Classic Floor Plan Project
Classic Floor Plan Project

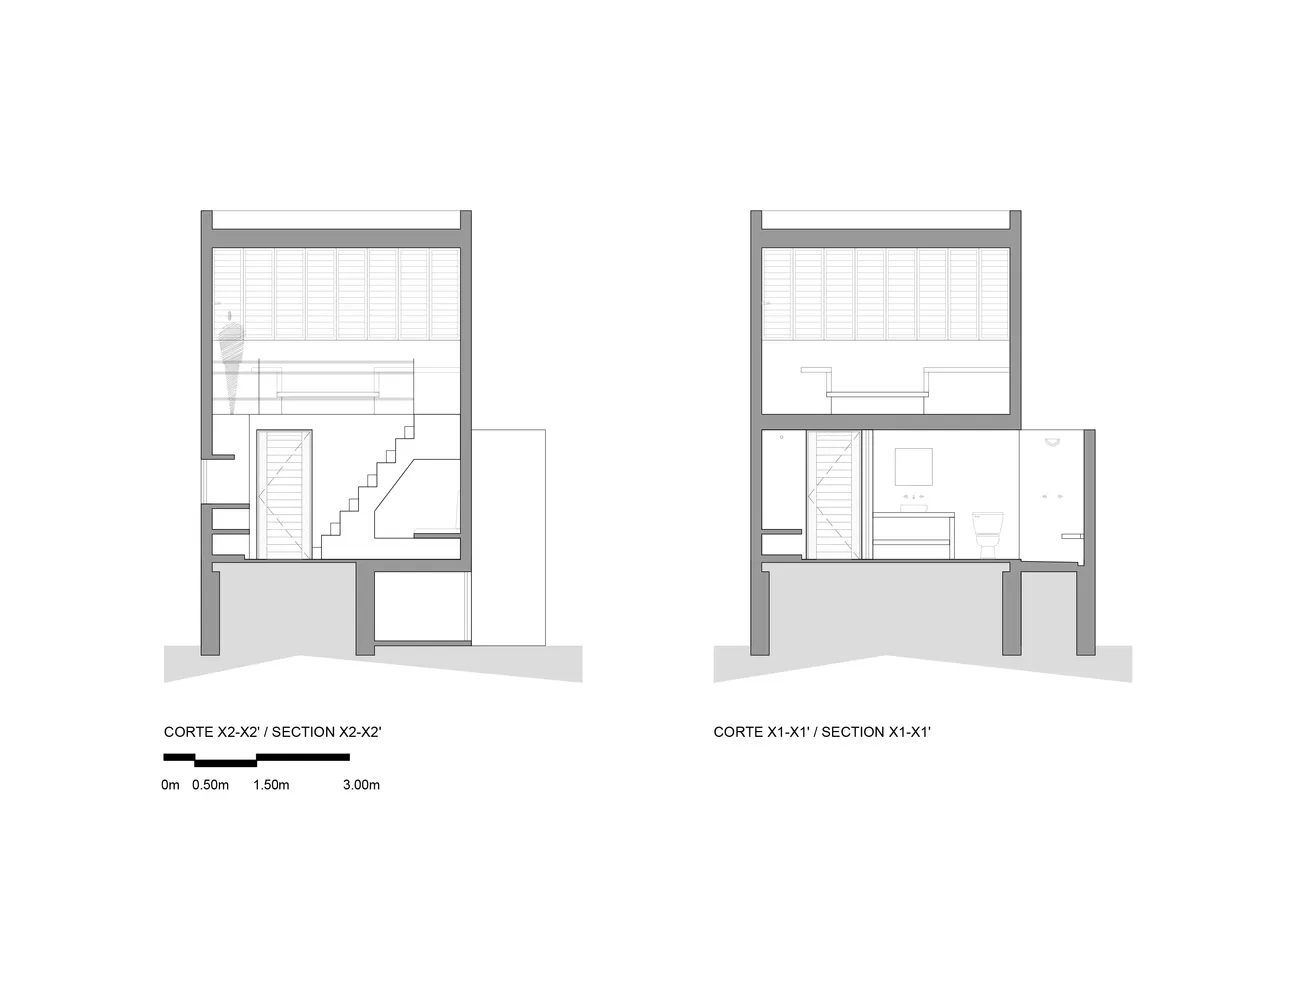
詳細的建築剖面圖,展示室內空間的兩個垂直剖面,包含樓梯、衛浴以及

剖面室內視圖 另一角度

architecture・mixed media・sectioned interior view

Interior Design Detailed architectural section showing staircases, bathrooms, and storage areas for user-focused visualization.

標籤

建築室內設計剖面視圖室內空間剖面視圖

剖面室內視圖 另一角度

architecture・mixed media・sectioned interior view

Interior Design Detailed architectural section showing staircases, bathrooms, and storage areas for user-focused visualization.

標籤

建築室內設計剖面視圖室內空間剖面視圖

關於此設計

這張圖以細膩的線條呈現室內空間的兩個垂直剖面,清楚顯示樓梯與衛浴的配置。自然光線從上方灑落,凸顯材質與層次。整體風格專業且精準,適合用於設計討論與呈現。

風格
architecture
材質
mixed media
主題
sectioned interior view

更多設計靈感

  • Industrial-style restaurant exterior with brick walls and white signage工業風餐廳外觀與紅磚
  • A brick exterior restaurant with a sign reading "CHEWAY"磚造外觀餐廳
  • Close-up of wooden staircase with textured flooring and grey walls.木質樓梯設計
  • Modern entrance way made of marble material, featuring a black digital keypad for access and a dark interior space.現代大理石玄關
  • A modern, minimalist white interior space featuring a central tree and a winding concrete path.現代白色室內:樹木與步道
  • A minimalist white staircase rendered in a concrete-like material.簡約白色混凝土樓梯
  • Floor plan of a modern office space featuring concrete and glass materials現代辦公室平面圖:混凝土與玻璃
  • Bonsai tree mounted on a wall in a dark, minimalist interior design setting.暗色室內盆栽花園

剖面室內視圖 另一角度

Classic Floor Plan Project

Classic Floor Plan Project

詳細的建築剖面圖,展示室內空間的兩個垂直剖面,包含樓梯、衛浴以及

剖面室內視圖 另一角度

architecture・mixed media・sectioned interior view

Interior Design Detailed architectural section showing staircases, bathrooms, and storage areas for user-focused visualization.

標籤

建築室內設計剖面視圖室內空間剖面視圖

剖面室內視圖 另一角度

architecture・mixed media・sectioned interior view

Interior Design Detailed architectural section showing staircases, bathrooms, and storage areas for user-focused visualization.

標籤

建築室內設計剖面視圖室內空間剖面視圖

關於此設計

這張圖以細膩的線條呈現室內空間的兩個垂直剖面,清楚顯示樓梯與衛浴的配置。自然光線從上方灑落,凸顯材質與層次。整體風格專業且精準,適合用於設計討論與呈現。

風格
architecture
材質
mixed media
主題
sectioned interior view

更多設計靈感

  • Industrial-style restaurant exterior with brick walls and white signage工業風餐廳外觀與紅磚
  • A brick exterior restaurant with a sign reading "CHEWAY"磚造外觀餐廳
  • Close-up of wooden staircase with textured flooring and grey walls.木質樓梯設計
  • Modern entrance way made of marble material, featuring a black digital keypad for access and a dark interior space.現代大理石玄關
  • A modern, minimalist white interior space featuring a central tree and a winding concrete path.現代白色室內:樹木與步道
  • A minimalist white staircase rendered in a concrete-like material.簡約白色混凝土樓梯
  • Floor plan of a modern office space featuring concrete and glass materials現代辦公室平面圖:混凝土與玻璃
  • Bonsai tree mounted on a wall in a dark, minimalist interior design setting.暗色室內盆栽花園