FeelDesign LogoFeelDesign

購物中心混凝土現代室內平面圖

Sophisticated Retail Project
Sophisticated Retail Project

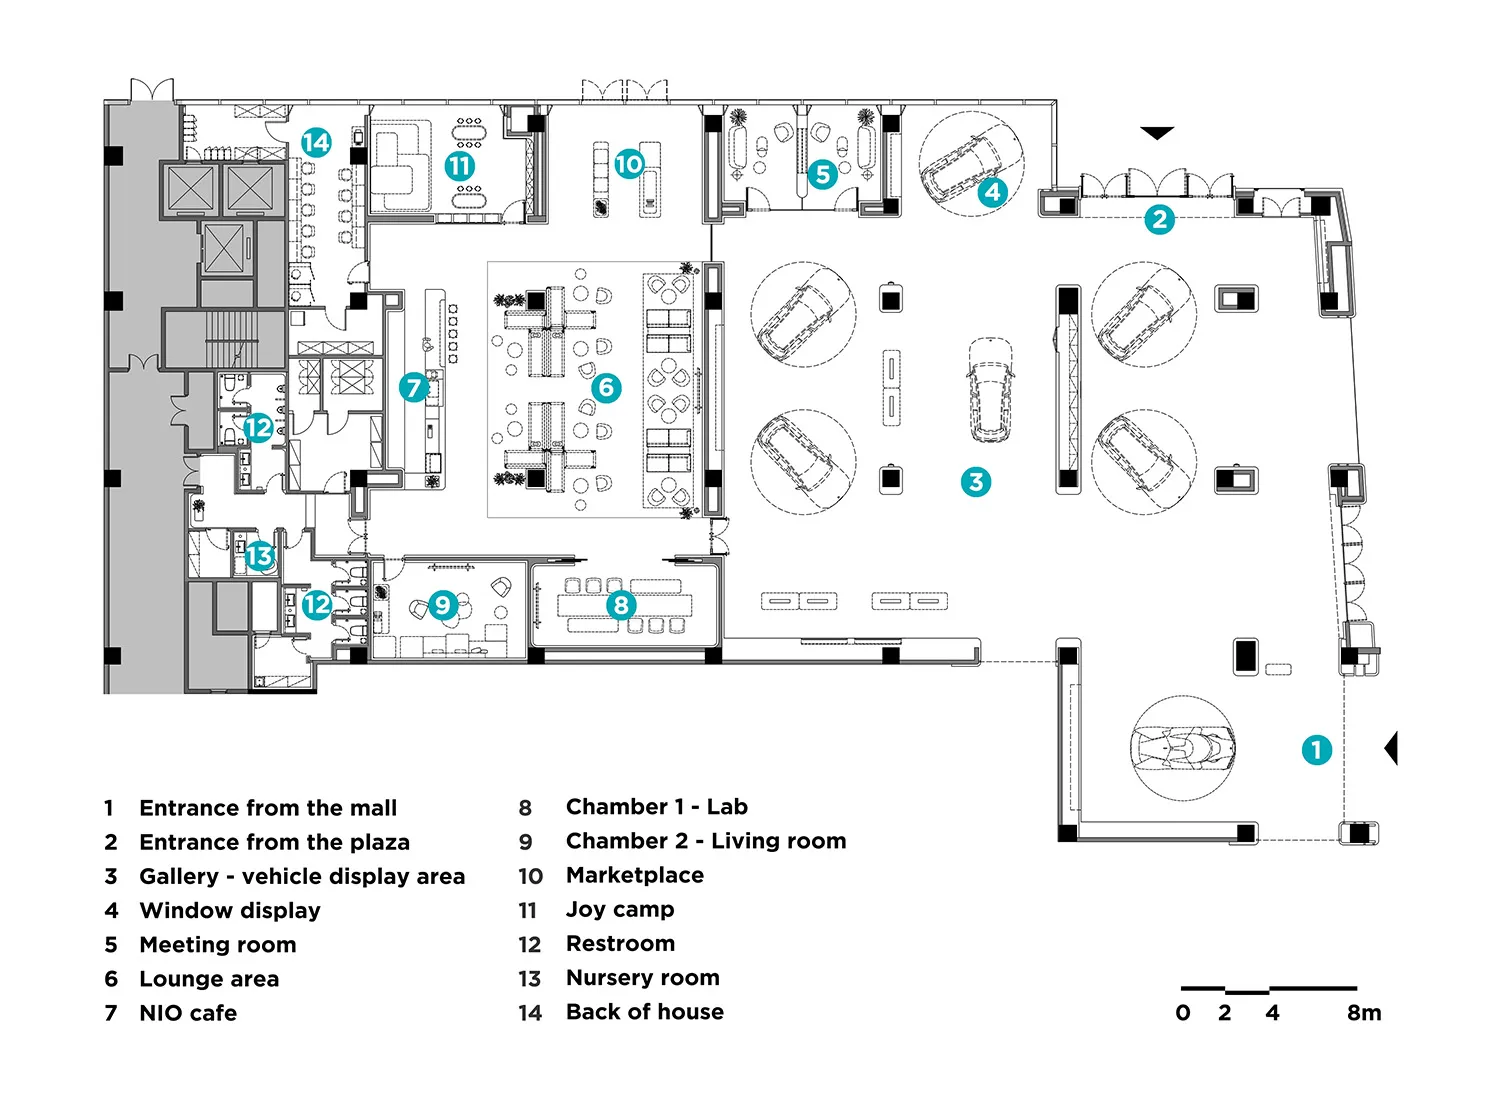
一張詳細的2D建築圖,展示購物中心內部商業空間,混凝土牆面搭配金屬欄杆

購物中心混凝土現代室內平面圖

commercial interior design・concrete, metal, glass, wood・shopping center

Modern commercial shopping center floor plan with features such as concrete walls, metal railings, glass panels, and wooden furniture, designed to optimize cus

標籤

shopping-centercommercial-interior-designmodernconcrete-materialsmetal-railings

購物中心混凝土現代室內平面圖

commercial interior design・concrete, metal, glass, wood・shopping center

Modern commercial shopping center floor plan with features such as concrete walls, metal railings, glass panels, and wooden furniture, designed to optimize cus

標籤

shopping-centercommercial-interior-designmodernconcrete-materialsmetal-railings

關於此設計

這張2D建築圖細膩呈現購物中心內部,混凝土牆面與金屬欄杆營造現代工業氛圍。自然光線灑落空間,突顯材料質感與簡潔線條。整體風格簡約且實用,適合商業使用。

風格
commercial interior design
材質
concrete, metal, glass, wood
主題
shopping center

更多設計靈感

  • 現代餐廳室內,搭配木質與金屬桌椅商業室內設計 - 餐廳
  • 軸測等角圖展示模組化金屬與玻璃結構的緊湊零售商店金屬與玻璃打造的緊湊商店室內設計
  • 電梯內部採用金屬飾面,後方牆面設有數位螢幕。電梯內部設計搭配金屬材質
  • 日式商業酒吧,擁有黑色金屬外觀與木質內部日式商業酒吧:黑金屬與木質拱門
  • 現代餐廳室內空間,融合金屬與木質材料。金屬商業空間搭配木質吧台

購物中心混凝土現代室內平面圖

Sophisticated Retail Project

Sophisticated Retail Project

一張詳細的2D建築圖,展示購物中心內部商業空間,混凝土牆面搭配金屬欄杆

購物中心混凝土現代室內平面圖

commercial interior design・concrete, metal, glass, wood・shopping center

Modern commercial shopping center floor plan with features such as concrete walls, metal railings, glass panels, and wooden furniture, designed to optimize cus

標籤

shopping-centercommercial-interior-designmodernconcrete-materialsmetal-railings

購物中心混凝土現代室內平面圖

commercial interior design・concrete, metal, glass, wood・shopping center

Modern commercial shopping center floor plan with features such as concrete walls, metal railings, glass panels, and wooden furniture, designed to optimize cus

標籤

shopping-centercommercial-interior-designmodernconcrete-materialsmetal-railings

關於此設計

這張2D建築圖細膩呈現購物中心內部,混凝土牆面與金屬欄杆營造現代工業氛圍。自然光線灑落空間,突顯材料質感與簡潔線條。整體風格簡約且實用,適合商業使用。

風格
commercial interior design
材質
concrete, metal, glass, wood
主題
shopping center

更多設計靈感

  • 現代餐廳室內,搭配木質與金屬桌椅商業室內設計 - 餐廳
  • 軸測等角圖展示模組化金屬與玻璃結構的緊湊零售商店金屬與玻璃打造的緊湊商店室內設計
  • 電梯內部採用金屬飾面,後方牆面設有數位螢幕。電梯內部設計搭配金屬材質
  • 日式商業酒吧,擁有黑色金屬外觀與木質內部日式商業酒吧:黑金屬與木質拱門
  • 現代餐廳室內空間,融合金屬與木質材料。金屬商業空間搭配木質吧台
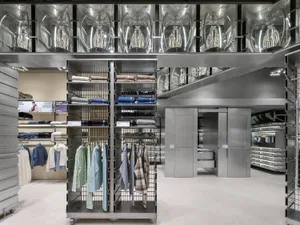
  • 商業零售店內部空間,展示金屬陳列架與服裝商品,以及玻璃天花板搭配工業燈具金屬與玻璃商業店面室內設計
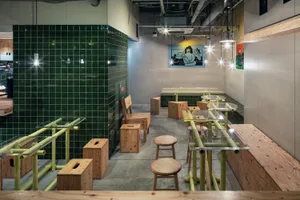
  • 現代咖啡酒吧室內設計,採用混凝土、木質與玻璃材質現代咖啡酒吧 混凝土 木質 玻璃 金屬
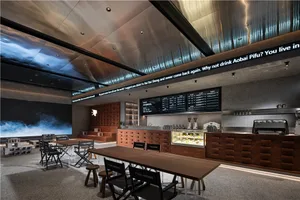
  • 現代咖啡廳擁有金屬天花板、木質桌椅以及菜單展示區。現代咖啡廳:金屬與木質設計
  • 商業零售店內部空間,展示金屬陳列架與服裝商品,以及玻璃天花板搭配工業燈具金屬與玻璃商業店面室內設計
  • 現代咖啡酒吧室內設計,採用混凝土、木質與玻璃材質現代咖啡酒吧 混凝土 木質 玻璃 金屬
  • 現代咖啡廳擁有金屬天花板、木質桌椅以及菜單展示區。現代咖啡廳:金屬與木質設計