FeelDesign LogoFeelDesign

購物中心室內平面圖

Elegant Retail Project
Elegant Retail Project

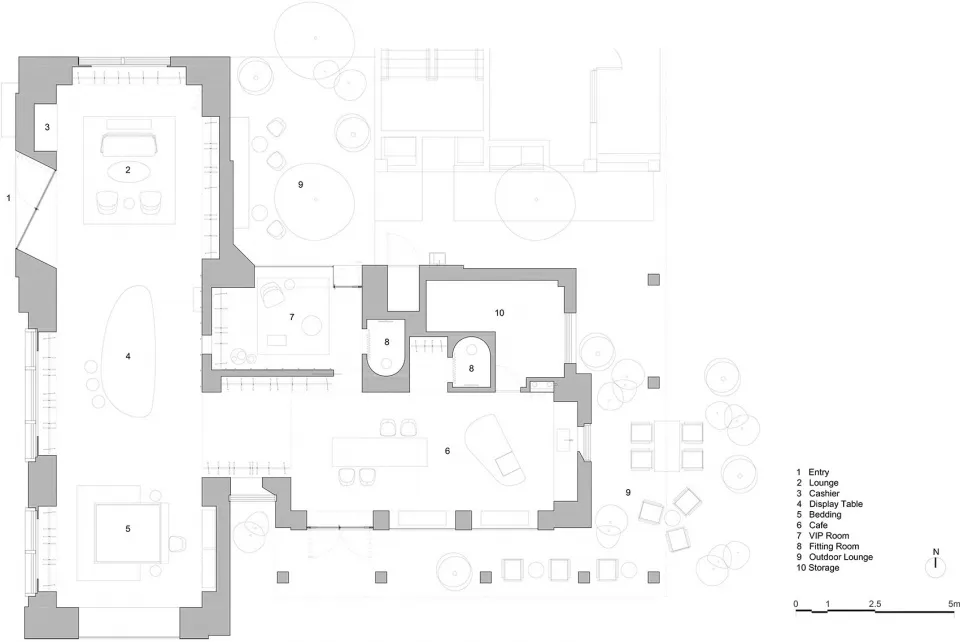
購物中心室內平面圖,標示各房間與功能區域。

購物中心室內平面圖

interior design・mixed materials・shopping center

A detailed architectural floor plan of a modern shopping center showcasing its interior design features and functional zones.

標籤

shopping-centerfloor-planarchitectureinterior-designcommercial-space

購物中心室內平面圖

interior design・mixed materials・shopping center

A detailed architectural floor plan of a modern shopping center showcasing its interior design features and functional zones.

標籤

shopping-centerfloor-planarchitectureinterior-designcommercial-space

關於此設計

這張購物中心室內平面圖清楚標示各功能區域與房間配置。圖中以簡潔線條呈現整體動線規劃,營造專業且實用的商業空間氛圍。

風格
interior design
材質
mixed materials
主題
shopping center

更多設計靈感

  • A darkened room with a red spiral staircase, two benches, and a mysterious atmosphere帶紅色螺旋樓梯的暗色空間
  • Black and white architectural rendering of a building's interior with open areas, enclosed spaces, hallways, and rooms connected by doors and windows經典優雅的開放式格局
  • Black and white architectural rendering of a modern building interior with a mix of open areas and smaller rooms, showcasing a complex layout現代建築室內開放式布局
  • Abstract design featuring a complex honeycomb pattern of white lines, suggesting a modern and minimalist approach to interior design現代蜂巢室內設計
  • Warm and cozy interior space with wooden walls and ceiling, illuminated by hanging lights木牆現代極簡室內設計
  • Warm and cozy interior space with wooden walls and ceiling, wooden beams, and a hanging lamp providing functional and decorative lighting木質空間帶梁柱與吊燈
  • A traditional modern interior with a staircase, chairs, and a blend of traditional and modern elements傳統現代室內設計,配有樓梯與座椅
  • A modern room with a central circular window surrounded by four smaller round windows, set against a wooden wall with focused lighting on the central feature中央圓形窗的現代空間

購物中心室內平面圖

Elegant Retail Project

Elegant Retail Project

購物中心室內平面圖,標示各房間與功能區域。

購物中心室內平面圖

interior design・mixed materials・shopping center

A detailed architectural floor plan of a modern shopping center showcasing its interior design features and functional zones.

標籤

shopping-centerfloor-planarchitectureinterior-designcommercial-space

購物中心室內平面圖

interior design・mixed materials・shopping center

A detailed architectural floor plan of a modern shopping center showcasing its interior design features and functional zones.

標籤

shopping-centerfloor-planarchitectureinterior-designcommercial-space

關於此設計

這張購物中心室內平面圖清楚標示各功能區域與房間配置。圖中以簡潔線條呈現整體動線規劃,營造專業且實用的商業空間氛圍。

風格
interior design
材質
mixed materials
主題
shopping center

更多設計靈感

  • A darkened room with a red spiral staircase, two benches, and a mysterious atmosphere帶紅色螺旋樓梯的暗色空間
  • Black and white architectural rendering of a building's interior with open areas, enclosed spaces, hallways, and rooms connected by doors and windows經典優雅的開放式格局
  • Black and white architectural rendering of a modern building interior with a mix of open areas and smaller rooms, showcasing a complex layout現代建築室內開放式布局
  • Abstract design featuring a complex honeycomb pattern of white lines, suggesting a modern and minimalist approach to interior design現代蜂巢室內設計
  • Warm and cozy interior space with wooden walls and ceiling, illuminated by hanging lights木牆現代極簡室內設計
  • Warm and cozy interior space with wooden walls and ceiling, wooden beams, and a hanging lamp providing functional and decorative lighting木質空間帶梁柱與吊燈
  • A traditional modern interior with a staircase, chairs, and a blend of traditional and modern elements傳統現代室內設計,配有樓梯與座椅
  • A modern room with a central circular window surrounded by four smaller round windows, set against a wooden wall with focused lighting on the central feature中央圓形窗的現代空間