FeelDesign LogoFeelDesign

簡約黑牆方盒

雲南大理屿肆咖啡館

雲南大理屿肆咖啡館

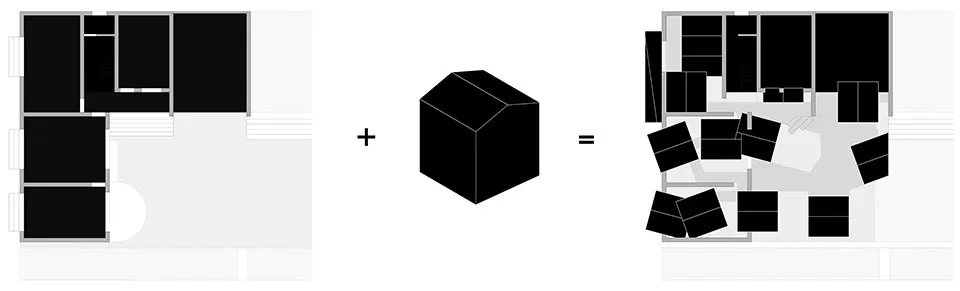
簡約黑色方盒置於白色背景,無標籤或尺寸標示

簡約黑牆方盒

floor plan

標籤

方盒黑色白色簡約示意圖圖解

簡約黑牆方盒

floor plan

標籤

方盒黑色白色簡約示意圖圖解

關於此設計

簡約黑色方盒置於白色背景,無標籤或尺寸標示

風格
floor plan

更多設計靈感

  • A detailed architectural drawing of a modern office space layout.現代辦公室空間規劃
  • 2D floor plan of a modern office space with a large dining area, multiple rooms, and functional areas現代辦公空間平面圖
  • Architectural drawing of a modern building with multiple levels, dining areas, living rooms, and kitchens, featuring linework, labels, and measurements現代多層建築,含餐廳與客廳空間
  • 2D floor plan of a modern hotel or office complex with various rooms and spaces, clean lines, and minimalistic elements現代飯店或辦公大樓平面圖
  • 2D floor plan of a modern office space with multiple rooms, clean lines, and neutral tones, featuring furniture placements and natural lighting現代極簡多房辦公空間
  • Modern residential floor plan showcasing contemporary design features and layout現代住宅室內平面圖
  • 2D floor plan of a modern building with various levels, stairs, doors, and windows現代多層建築平面圖
  • Garden courtyard with statues, a potted plant, and a bench, depicted in a floor plan layout帶有雕像與長椅的花園庭院

簡約黑牆方盒

雲南大理屿肆咖啡館

雲南大理屿肆咖啡館

簡約黑色方盒置於白色背景,無標籤或尺寸標示

簡約黑牆方盒

floor plan

標籤

方盒黑色白色簡約示意圖圖解

簡約黑牆方盒

floor plan

標籤

方盒黑色白色簡約示意圖圖解

關於此設計

簡約黑色方盒置於白色背景,無標籤或尺寸標示

風格
floor plan

更多設計靈感

  • A detailed architectural drawing of a modern office space layout.現代辦公室空間規劃
  • 2D floor plan of a modern office space with a large dining area, multiple rooms, and functional areas現代辦公空間平面圖
  • Architectural drawing of a modern building with multiple levels, dining areas, living rooms, and kitchens, featuring linework, labels, and measurements現代多層建築,含餐廳與客廳空間
  • 2D floor plan of a modern hotel or office complex with various rooms and spaces, clean lines, and minimalistic elements現代飯店或辦公大樓平面圖
  • 2D floor plan of a modern office space with multiple rooms, clean lines, and neutral tones, featuring furniture placements and natural lighting現代極簡多房辦公空間
  • Modern residential floor plan showcasing contemporary design features and layout現代住宅室內平面圖
  • 2D floor plan of a modern building with various levels, stairs, doors, and windows現代多層建築平面圖
  • Garden courtyard with statues, a potted plant, and a bench, depicted in a floor plan layout帶有雕像與長椅的花園庭院