FeelDesign LogoFeelDesign

基地圖與地形圖

Modern Floor Plan Space
Modern Floor Plan Space

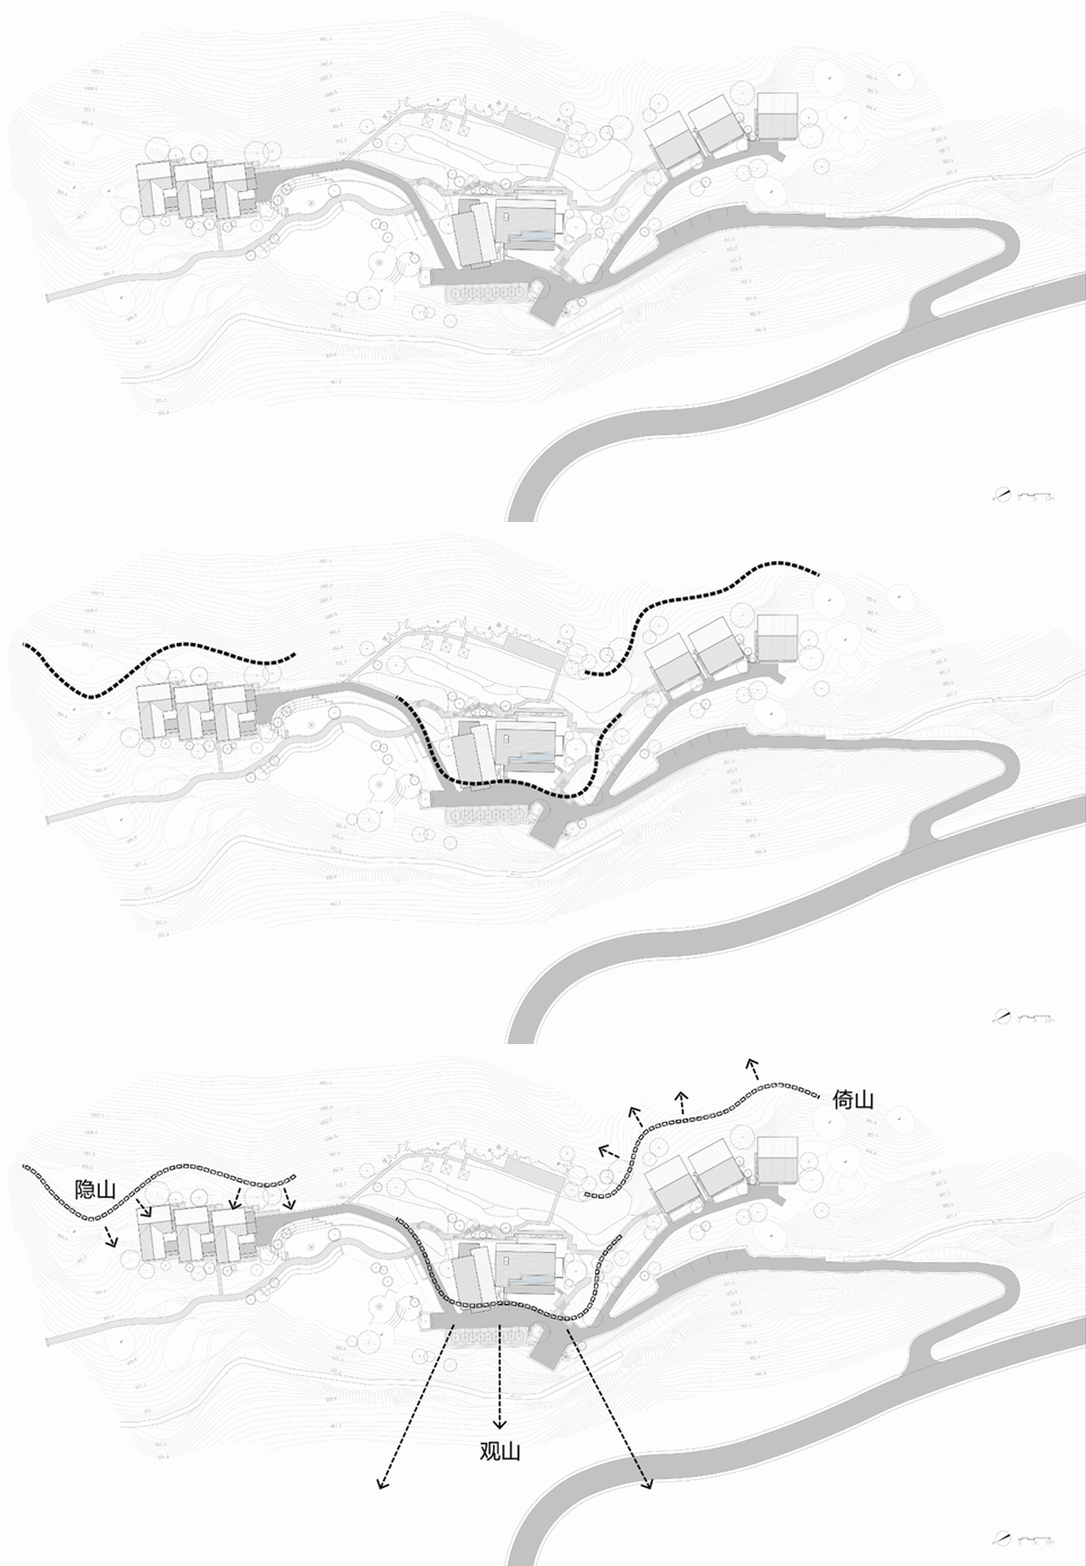
詳細的建築基地圖與地形圖,顯示建物與地形起伏。

基地圖與地形圖

architecture・paper・site map

Site Map and Topographic Map

標籤

architecturesite-maptopographic-mapconstructionplanning

基地圖與地形圖

architecture・paper・site map

Site Map and Topographic Map

標籤

architecturesite-maptopographic-mapconstructionplanning

關於此設計

這張圖呈現精確的建築基地配置與地形高低變化,清楚標示建物位置與地勢起伏。圖面線條細膩,適合規劃與施工參考使用。

風格
architecture
材質
paper
主題
site map

更多設計靈感

  • Traditional Chinese courtyard with wooden structures, glass walls, and stone elements.傳統中式庭院
  • A modern building with a glass exterior illuminated at night, with a clear sky above.現代建築玻璃外觀夜景
  • Modern building exterior with concrete walls, illuminated windows, and balconies.現代混凝土建築外觀
  • A modern architectural space featuring a wood-textured wall and floor.現代建築木紋
  • Outdoor seating area with red doors and traditional Chinese architecture傳統中式庭院
  • A hand-drawn sketch of a first-floor architectural plan featuring labeled zones such as 'Vehicle', 'Zero Gravity', 'Staircase1樓平面技術透視圖
  • Modern indoor staircase with wooden steps and handrail.現代室內木質樓梯
  • A modern storefront with large glass windows displaying a Jeep showroom.現代玻璃店面

基地圖與地形圖

Modern Floor Plan Space

Modern Floor Plan Space

詳細的建築基地圖與地形圖,顯示建物與地形起伏。

基地圖與地形圖

architecture・paper・site map

Site Map and Topographic Map

標籤

architecturesite-maptopographic-mapconstructionplanning

基地圖與地形圖

architecture・paper・site map

Site Map and Topographic Map

標籤

architecturesite-maptopographic-mapconstructionplanning

關於此設計

這張圖呈現精確的建築基地配置與地形高低變化,清楚標示建物位置與地勢起伏。圖面線條細膩,適合規劃與施工參考使用。

風格
architecture
材質
paper
主題
site map

更多設計靈感

  • Traditional Chinese courtyard with wooden structures, glass walls, and stone elements.傳統中式庭院
  • A modern building with a glass exterior illuminated at night, with a clear sky above.現代建築玻璃外觀夜景
  • Modern building exterior with concrete walls, illuminated windows, and balconies.現代混凝土建築外觀
  • A modern architectural space featuring a wood-textured wall and floor.現代建築木紋
  • Outdoor seating area with red doors and traditional Chinese architecture傳統中式庭院
  • A hand-drawn sketch of a first-floor architectural plan featuring labeled zones such as 'Vehicle', 'Zero Gravity', 'Staircase1樓平面技術透視圖
  • Modern indoor staircase with wooden steps and handrail.現代室內木質樓梯
  • A modern storefront with large glass windows displaying a Jeep showroom.現代玻璃店面