FeelDesign LogoFeelDesign

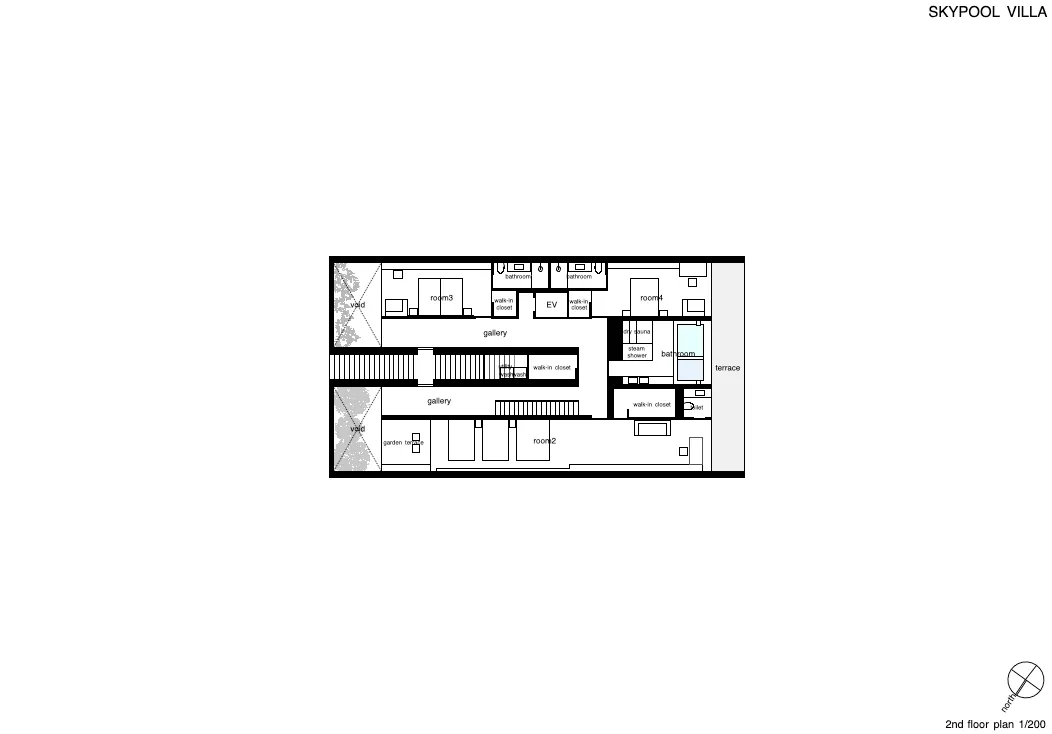
Skypool Villa 二樓平面圖

Stunning Living Room Interior
Stunning Living Room Interior

二樓平面圖,展示附有空中泳池的住宅設施,包含健身房、桑拿室及多間住宅房。

Skypool Villa 二樓平面圖

architecture・mixed materials・residential facility

The 2nd floor plan of a residential facility designed with a sky pool, showcasing its gym, sauna, and various residential rooms.

標籤

architectureresidential-facilitysky-poolgym-saunaresidential-rooms

Skypool Villa 二樓平面圖

architecture・mixed materials・residential facility

The 2nd floor plan of a residential facility designed with a sky pool, showcasing its gym, sauna, and various residential rooms.

標籤

architectureresidential-facilitysky-poolgym-saunaresidential-rooms

關於此設計

此二樓平面圖呈現附有空中泳池的住宅設施,配置健身房與桑拿室,並規劃多間住宅房。整體空間以現代風格呈現,強調休閒與舒適的居住體驗。

風格
architecture
材質
mixed materials
主題
residential facility

更多設計靈感

  • Modern architectural building section featuring glass walls, concrete floors, steel structures, and wooden elements.現代建築剖面 玻璃 混凝土 鋼材 木質
  • A detailed architectural floor plan showing the layout and features of a modern residential space.現代平面圖細節
  • A detailed architectural blueprint of a residential floor plan with a white border.住宅建築平面圖與白框
  • Floor plan of a residential home showing layout and rooms.住宅平面圖
  • An architectural drawing of a modern industrial home interior showcasing materials such as metal, glass, and concrete.現代工業風居家室內
  • A modern, spiral staircase with wooden steps and railings inside a wooden building.現代木質樓梯地板
  • A hotel building with a glass façade.飯店玻璃帷幕正面
  • A 3D architectural model of a wooden frame structure on a grey base.建築木框架模型

Skypool Villa 二樓平面圖

Stunning Living Room Interior

Stunning Living Room Interior

二樓平面圖,展示附有空中泳池的住宅設施,包含健身房、桑拿室及多間住宅房。

Skypool Villa 二樓平面圖

architecture・mixed materials・residential facility

The 2nd floor plan of a residential facility designed with a sky pool, showcasing its gym, sauna, and various residential rooms.

標籤

architectureresidential-facilitysky-poolgym-saunaresidential-rooms

Skypool Villa 二樓平面圖

architecture・mixed materials・residential facility

The 2nd floor plan of a residential facility designed with a sky pool, showcasing its gym, sauna, and various residential rooms.

標籤

architectureresidential-facilitysky-poolgym-saunaresidential-rooms

關於此設計

此二樓平面圖呈現附有空中泳池的住宅設施,配置健身房與桑拿室,並規劃多間住宅房。整體空間以現代風格呈現,強調休閒與舒適的居住體驗。

風格
architecture
材質
mixed materials
主題
residential facility

更多設計靈感

  • Modern architectural building section featuring glass walls, concrete floors, steel structures, and wooden elements.現代建築剖面 玻璃 混凝土 鋼材 木質
  • A detailed architectural floor plan showing the layout and features of a modern residential space.現代平面圖細節
  • A detailed architectural blueprint of a residential floor plan with a white border.住宅建築平面圖與白框
  • Floor plan of a residential home showing layout and rooms.住宅平面圖
  • An architectural drawing of a modern industrial home interior showcasing materials such as metal, glass, and concrete.現代工業風居家室內
  • A modern, spiral staircase with wooden steps and railings inside a wooden building.現代木質樓梯地板
  • A hotel building with a glass façade.飯店玻璃帷幕正面
  • A 3D architectural model of a wooden frame structure on a grey base.建築木框架模型