FeelDesign LogoFeelDesign

智慧移動中心總體規劃圖

上

上海汽車博物館-技術館空間更新與展陳設計
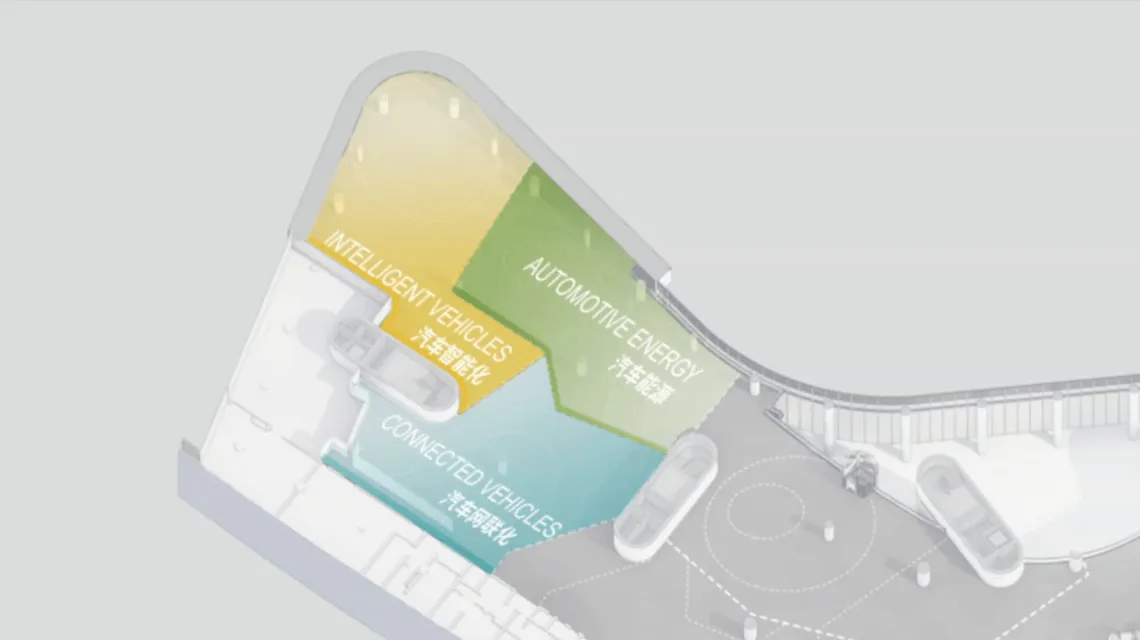
3D建築總體規劃渲染圖,顯示智慧車輛、聯網車輛與汽車能源三大色塊功能區,位於現代移動交通綜合體內。

智慧移動中心總體規劃圖

總體規劃・數位渲染・智慧移動中心

智慧交通樞紐鳥瞰圖,整合智慧車輛、聯網移動與汽車能源研究三大功能區。

標籤

總體規劃智慧移動色彩分區未來交通樞紐3D建築渲染

智慧移動中心總體規劃圖

總體規劃・數位渲染・智慧移動中心

智慧交通樞紐鳥瞰圖,整合智慧車輛、聯網移動與汽車能源研究三大功能區。

標籤

總體規劃智慧移動色彩分區未來交通樞紐3D建築渲染

關於此設計

這張3D建築總體規劃以鮮明的色彩區塊呈現未來智慧移動中心。主色調包含明亮的黃色「智慧車輛」區、清新的綠色「汽車能源」區,以及冷調的藍綠色「聯網車輛」區。渲染採用乾淨的數位材質、柔和漸層與細膩陰影,營造出高科技且樂觀的氛圍。空間布局呈現流線型的建築造型,搭配外部圓形廣場與景觀步道。此類總體規劃最適合創新園區、研究校園及致力發展下一代交通基礎設施的前瞻城市使用。

風格
總體規劃
材質
數位渲染
主題
智慧移動中心

色彩

#DBDDDC
#D6D5D2
#CDCED2
#D7DBC9
#B9D2D4

打造這個風格

  • 使用半透明色塊區分總體規劃中的不同功能分區
  • 加入中英雙語標示以利國際專案溝通
  • 從上方施以柔和漸層光源,創造未來感與樂觀氛圍
  • 結合流線型有機建築與幾何景觀元素增加視覺層次
  • 採用軸測或微傾角鳥瞰視角,清楚呈現建築與基地關係

相關總體規劃設計

  • Detailed architectural master plan showing a luxury resort layout including a large lake with dock, rectangular swimming pool, main clubhouse, guest villas, parking areas, and extensive landscaping.度假村總平面圖-湖泊、無邊際泳池與山坡別墅
  • Architectural master plan drawing showing a residential development with multiple building clusters, parking areas, a central lake, and a prominent square courtyard building with an internal garden.中央庭院與湖景住宅總平面圖
  • Monochrome architectural master plan drawing showing a large-scale low-density residential development with dense clusters of trees, winding roads, and individual housing plots.低密度住宅總平面圖與豐富綠覆蓋
  • Black and white architectural master plan drawing showing a long linear building complex positioned along a dark river edge, surrounded by tree symbols and urban block patterns.

智慧移動中心總體規劃圖

上

上海汽車博物館-技術館空間更新與展陳設計

3D建築總體規劃渲染圖,顯示智慧車輛、聯網車輛與汽車能源三大色塊功能區,位於現代移動交通綜合體內。

智慧移動中心總體規劃圖

總體規劃・數位渲染・智慧移動中心

智慧交通樞紐鳥瞰圖,整合智慧車輛、聯網移動與汽車能源研究三大功能區。

標籤

總體規劃智慧移動色彩分區未來交通樞紐3D建築渲染

智慧移動中心總體規劃圖

總體規劃・數位渲染・智慧移動中心

智慧交通樞紐鳥瞰圖,整合智慧車輛、聯網移動與汽車能源研究三大功能區。

標籤

總體規劃智慧移動色彩分區未來交通樞紐3D建築渲染

關於此設計

這張3D建築總體規劃以鮮明的色彩區塊呈現未來智慧移動中心。主色調包含明亮的黃色「智慧車輛」區、清新的綠色「汽車能源」區,以及冷調的藍綠色「聯網車輛」區。渲染採用乾淨的數位材質、柔和漸層與細膩陰影,營造出高科技且樂觀的氛圍。空間布局呈現流線型的建築造型,搭配外部圓形廣場與景觀步道。此類總體規劃最適合創新園區、研究校園及致力發展下一代交通基礎設施的前瞻城市使用。

風格
總體規劃
材質
數位渲染
主題
智慧移動中心

色彩

#DBDDDC
#D6D5D2
#CDCED2
#D7DBC9
#B9D2D4

打造這個風格

  • 使用半透明色塊區分總體規劃中的不同功能分區
  • 加入中英雙語標示以利國際專案溝通
  • 從上方施以柔和漸層光源,創造未來感與樂觀氛圍
  • 結合流線型有機建築與幾何景觀元素增加視覺層次
  • 採用軸測或微傾角鳥瞰視角,清楚呈現建築與基地關係

相關總體規劃設計

  • Detailed architectural master plan showing a luxury resort layout including a large lake with dock, rectangular swimming pool, main clubhouse, guest villas, parking areas, and extensive landscaping.度假村總平面圖-湖泊、無邊際泳池與山坡別墅
  • Architectural master plan drawing showing a residential development with multiple building clusters, parking areas, a central lake, and a prominent square courtyard building with an internal garden.中央庭院與湖景住宅總平面圖
  • Monochrome architectural master plan drawing showing a large-scale low-density residential development with dense clusters of trees, winding roads, and individual housing plots.低密度住宅總平面圖與豐富綠覆蓋
  • Black and white architectural master plan drawing showing a long linear building complex positioned along a dark river edge, surrounded by tree symbols and urban block patterns.
河岸總平面圖-線性建築配置
  • Architectural master plan drawing displaying a long linear building complex along a river, with massing studies, sectional perspective, and contextual site plan in black and white line drawing.河岸線性總體規劃與剖面及量體研究
  • 河岸總平面圖-線性建築配置
  • Architectural master plan drawing displaying a long linear building complex along a river, with massing studies, sectional perspective, and contextual site plan in black and white line drawing.河岸線性總體規劃與剖面及量體研究